


BEDS2
BATHS1 full 1 partial
SQUARE FEET1,236
MLS#5214048
STATUSActive
PROPERTY TYPEResidential - Single Family
SUBDIVISIONColumbus Heights
SCHOOLBedford City
Property Description
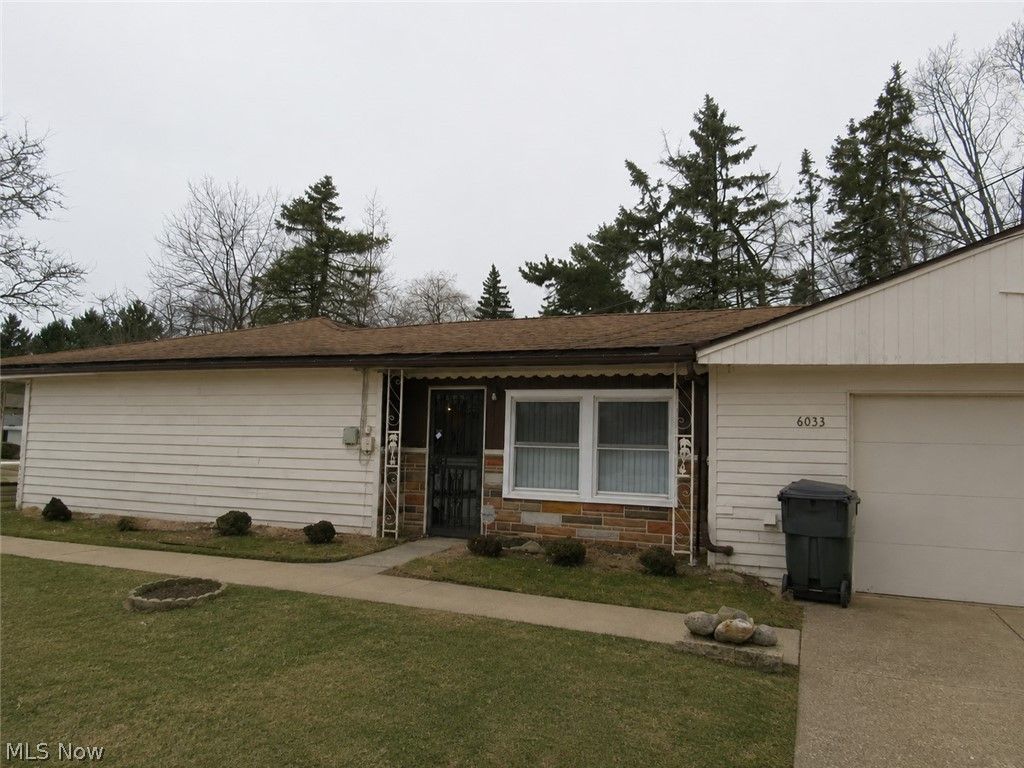
Great opportunity in Bedford Heights! This 3-bedroom, 1.5-bath ranch features a large open floor plan, spacious bedrooms, an attached 2-car garage, and a kitchen with 3 CM granite countertops. The home also has a newer roof installed approximately 2 years ago. This property does need some TLC, but the potential is there. With the right updates, this could be a great home, rental, or investment opportunity. Rare home for this price ? don't miss it.
Property Features
Property Type: Residential - Single Family
Cooling: Central Air
Days on Market: 1
Garage: 2 car attached
Heating: Forced Air, Gas
Home Style: Ranch
Lot Size: 0.26 Acres
Roof Type: Asphalt, Fiberglass
Stories: 1.0
Taxes: $3,266 / year
Year Built: 1960
Amenities
Granite Counters
His and Hers Closets
Multiple Closets
Pantry
Feature Descriptions
Appliances: Dishwasher, Disposal, Microwave
Exterior: Cedar
Laundry: In Unit
Lot Dimensions:
Parcel#: 792-04-014
Parking: Attached, Garage, Garage Door Opener, Heated Garage, Paved
Patio/Porch: Front Porch, Patio
Security: Carbon Monoxide Detector(s), Smoke Detector(s)
Sewer: Public Sewer
Water: Public
Window: Double Pane Windows
Room Sizes
Bedroom: 13 X 12 Level - First
Other: 10 X 12 Level - First
Laundry: 5 X 6 Level - First
Dining Room: 13 X 11 Level - First
Family Room: 15 X 14 Level - First
Primary Bedroom: 21 X 13 Level - First
Eat-in Kitchen: 12 X 11 Level - First
Living Room: 15 X 11 Level - First
Local Schools
School District: Bedford City
Listed By / Shown By
Listed By
Agency Name: Key Realty
Agency Contact: by56083@gmail.com, 216-703-5740
Shown By
Agent Name: Annette Depue Certified Military Specialist
Agent Phone: (419) 564-9273

Estimate Your Payment
Estimated Payment
$ 1,224.18 per month $902.45 Principal & Interest $272.17 Property Tax $49.55 Homeowner's InsuranceChange Payment Information




Listing data compilation and photo(s) © 2026 - Multiple Listing Service, Inc. – All Rights Reserved
The photos may be altered, edited, enhanced or virtually staged.
Privacy Policy / DMCA Notice / ADA Accessibility


This site is hosted, designed and copyright
© 1994 - 2026 by
Delta Media Group, Inc. -- Patent Pending --