


BEDS3
BATHS1 full 1 partial
SQUARE FEET1,786
MLS#5214144
STATUSActive
PROPERTY TYPEResidential - Single Family
SUBDIVISIONCity Line Estates
SCHOOLNorth Olmsted City
Property Description
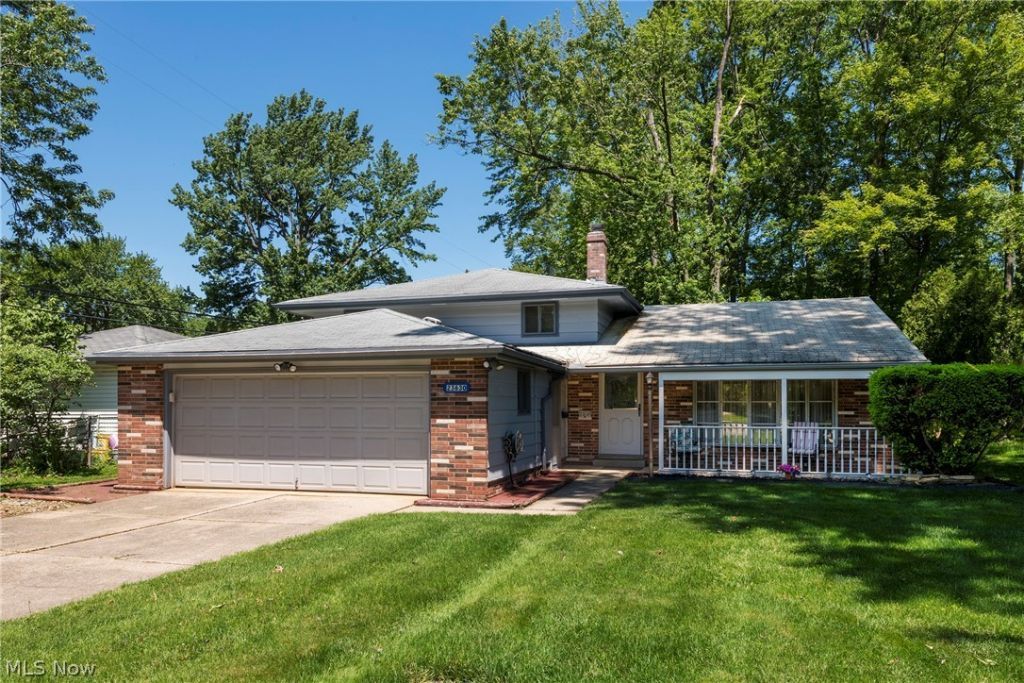
Welcome to 23630 Carriage Lane in desirable North Olmsted, with well-maintained charm. This 3-bedroom split-level home offers updated features, functional living space, and a private wooded setting near Great Northern Mall, I-480, shopping, dining, parks, schools, and everyday conveniences. This well-maintained home features an open kitchen and dining room layout with a breakfast bar, creating the perfect space for entertaining, family gatherings, and daily living. The updated bathroom includes a newer vanity and refreshed finishes for a clean, modern feel. A large, spacious laundry room adds exceptional convenience and extra storage. Enjoy relaxing mornings on the welcoming front porch or unwind outdoors on the concrete patio overlooking the scenic wooded lot. The patio door fills the home with natural light and provides seamless access to the backyard, ideal for outdoor entertaining. A storage shed offers additional space for tools, lawn equipment, and seasonal storage. A home warranty and major updates provide peace of mind, including a hot water tank replaced in 2018 and a brand-new furnace installed in 2025. Located in sought-after North Olmsted near Great Northern Mall, I-480, Crocker Park, schools, parks, dining, and shopping, this charming home combines comfort, updates, privacy, and convenience. If you are searching for a home with pride of homeownership throughout, a wooded lot, updated mechanicals, outdoor living space, and a prime location, 23630 Carriage Lane is a must-see opportunity!
Property Features
Property Type: Residential - Single Family
Cooling: Central Air
Days on Market: 1
Garage: 2 car attached
Heating: Forced Air, Gas
Home Style: Split Level
Lot Size: 0.35 Acres
Roof Type: Asphalt, Shingle
Stories: 2.0
Taxes: $5,262 / year
Year Built: 1964
Amenities
Breakfast Bar
Ceiling Fan(s)
Entrance Foyer
His and Hers Closets
Laminate Counters
Multiple Closets
Recessed Lighting
Storage
Feature Descriptions
Appliances: Dryer, Dishwasher, Disposal, Microwave, Range, Refrigerator, Washer
Community Features: Park, Restaurant, Shopping, Sidewalks
Exterior: Aluminum Siding, Brick
Fencing: Split Rail
Laundry: Washer Hookup, Laundry Tub, Sink
Lot: Dead End, Front Yard, Landscaped, Rectangular Lot, Many Trees, Wooded
Lot Dimensions:
Parcel#: 231-10-046
Parking: Attached, Concrete, Drain, Driveway, Garage Faces Front, Garage, Garage Door Opener, Gravel, On Street, Workshop in Garage
Patio/Porch: Front Porch, Patio, Porch
Security: Smoke Detector(s)
Sewer: Public Sewer
View: Neighborhood, Trees/Woods
Water: Public
Window: Insulated Windows, Window Treatments
Room Sizes
Dining Room: 13 X 9 Level - First
Living Room: 25 X 17 Level - First
Family Room: 27 X 13 Level - Lower
Entry/ Foyer: 6 X 6 Level - First
Laundry: 19 X 15 Level - Lower
Bedroom: 16 X 12 Level - Second
Primary Bedroom: 20 X 18 Level - Second
Bedroom: 13 X 12 Level - Second
Kitchen: 12 X 9 Level - First
Local Schools
School District: North Olmsted City
Listed By / Shown By
Listed By
Agency Name: Russell Real Estate Services
Agency Contact: dianna@diannasellshomes.com, 440-785-6800
Shown By
Agent Name: Annette Depue Certified Military Specialist
Agent Phone: (419) 564-9273

Estimate Your Payment
Estimated Payment
$ 2,001.83 per month $1,481.96 Principal & Interest $438.50 Property Tax $81.38 Homeowner's InsuranceChange Payment Information




Listing data compilation and photo(s) © 2026 - Multiple Listing Service, Inc. – All Rights Reserved
The photos may be altered, edited, enhanced or virtually staged.
Privacy Policy / DMCA Notice / ADA Accessibility


This site is hosted, designed and copyright
© 1994 - 2026 by
Delta Media Group, Inc. -- Patent Pending --