


BEDS3
BATHS2 full 1 partial
SQUARE FEET4,336
MLS#226019297
STATUSActive
PROPERTY TYPEResidential - Single Family
SUBDIVISIONHighland Hills at The Lakes
SCHOOLOLENTANGY LOCAL
Property Description
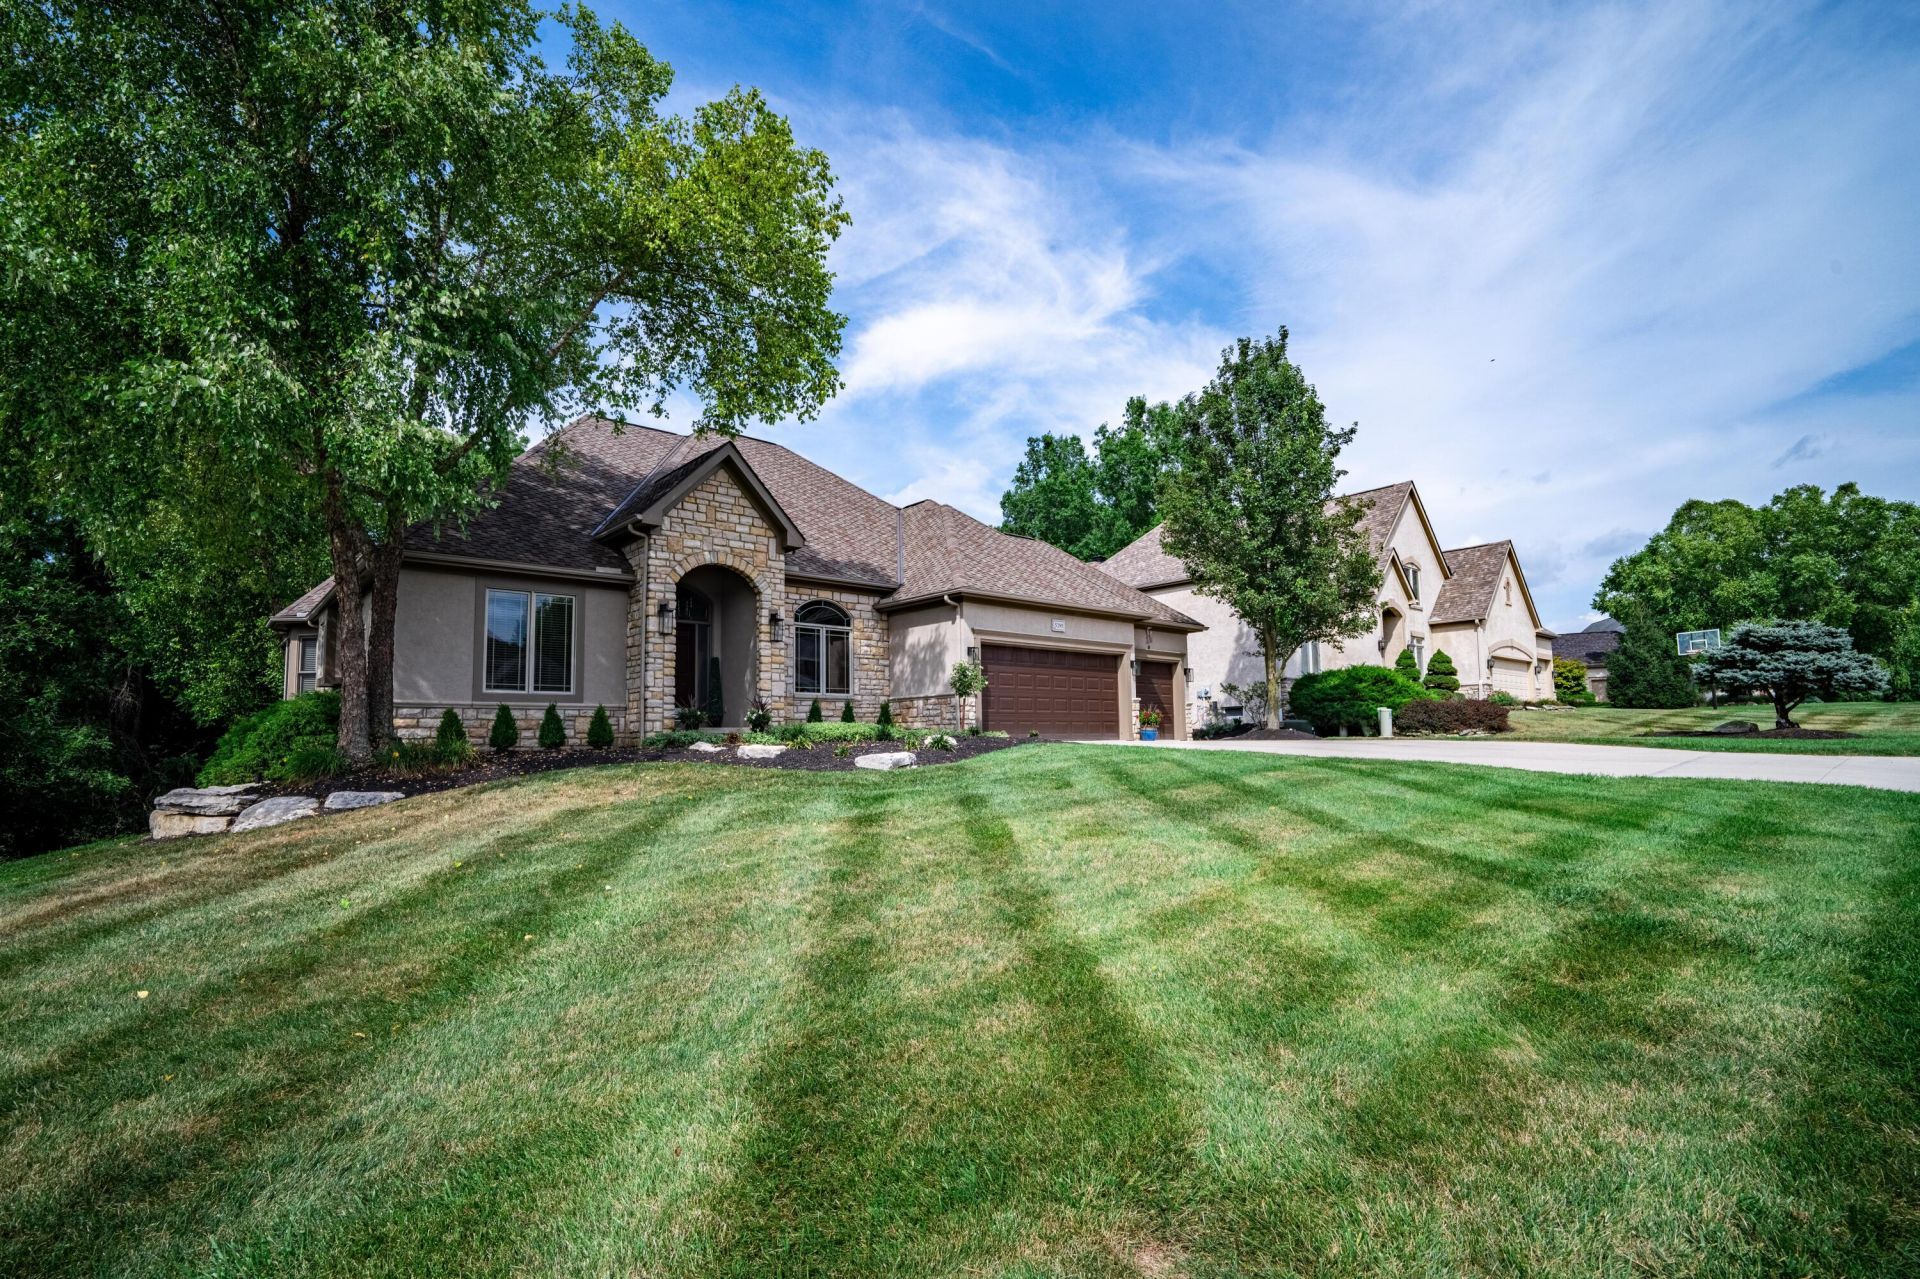
This is the home you've been waiting for! If you appreciate lots of natural lighting and you like to entertain...then you'll love this amazing R & H hillside ranch with two levels of executive quality living! The large open foyer invites your guests past the formal dining room, den, & guest bath and into a magnificent living space highlighted with hardwood floors, 12' ceilings, a gas log fireplace and a window-wall that looks out to the treed reserve and elevated deck. The elegant primary suite features a bay window, tray ceilings plus a deluxe bath with jetted garden tub, steam shower and an huge walk-in closet (with built-ins). The stunning kitchen features ample cabinetry & ample granite top food-prep areas, a down draft gas range, double ovens, large pantry, plus overhead lighting. The versatile informal dining area is highlighted by a gas fireplace, cathedral ceilings, numerous windows, distinctive lights plus it provides access to the deck and spiral staircase to the patio below. The 1st floor laundry is conveniently located between the primary suite and garage for quick access to both. The Lower Level could accomodate multigenerational use as it has its own kitchenette [complete with refrigerator, dishwasher, microwave, granite counters, sink and wine cooler], two generous bedrooms, full bath, a secondary laundry hookup plus a huge media room that overlooks the backyard and covered patio. The unfinished portion of the basement could become additional bedrooms, game room, gym. etc. The paver patio is surrounded by beautiful landscaping and has a spiral staircase leading down from the deck above. The area under the deck is protected from rain and snow; which allows you to barbeque, entertain, or watch TV outside while you and your guests stay dry. The treed reserve provides year-round privacy plus plenty of wildlife. Yes...this is the home you've been waiting for!
Property Features
Property Type: Residential - Single Family
Basement: Yes
Basement: Walk-Out Access, Full
Cooling: Central Air
Days on Market: 2
Fireplaces: 2
Garage: 3 car attached
Heating: Forced Air
Home Style: Ranch
Lot Size: 0.28 Acres
Taxes: $13,452
Year Built: 2003
Feature Descriptions
Association/Condo Fee: 400
Exterior: Stone, Stucco
Exterior Amenities: Dock
Fireplace: Two, Gas Log
Flooring: Wood, Carpet, Ceramic/Porcelain
HOA: Yes
Interior Amenities: Whirlpool/Tub
Lot Dimensions: 0
Parcel #: 317-230-14-006-000
Parking: Garage Door Opener, Attached Garage, On Street
Windows: Insulated All
Local Schools
School District: OLENTANGY LOCAL
Listed By / Shown By
Listed By
Agency Name: Keller Williams Greater Cols
Agent Name: Jeff J Scarpitti
Agency Phone: 614-944-5900
Shown By
Agent Name: Annette Depue Certified Military Specialist
Agent Phone: (419) 564-9273

Estimate Your Payment
Estimated Payment
$ 6,371.33 per month $4,977.04 Principal & Interest $1,121.00 Property Tax $273.29 Homeowner's InsuranceChange Payment Information




Privacy Policy / DMCA Notice / ADA Accessibility


This site is hosted, designed and copyright
© 1994 - 2026 by
Delta Media Group, Inc. -- Patent Pending --