


BEDS6
BATHS5 full 1 partial
SQUARE FEET5,062
MLS#226019300
STATUSActive
PROPERTY TYPEResidential - Single Family
SCHOOLNEW ALBANY PLAIN LOCAL
Property Description
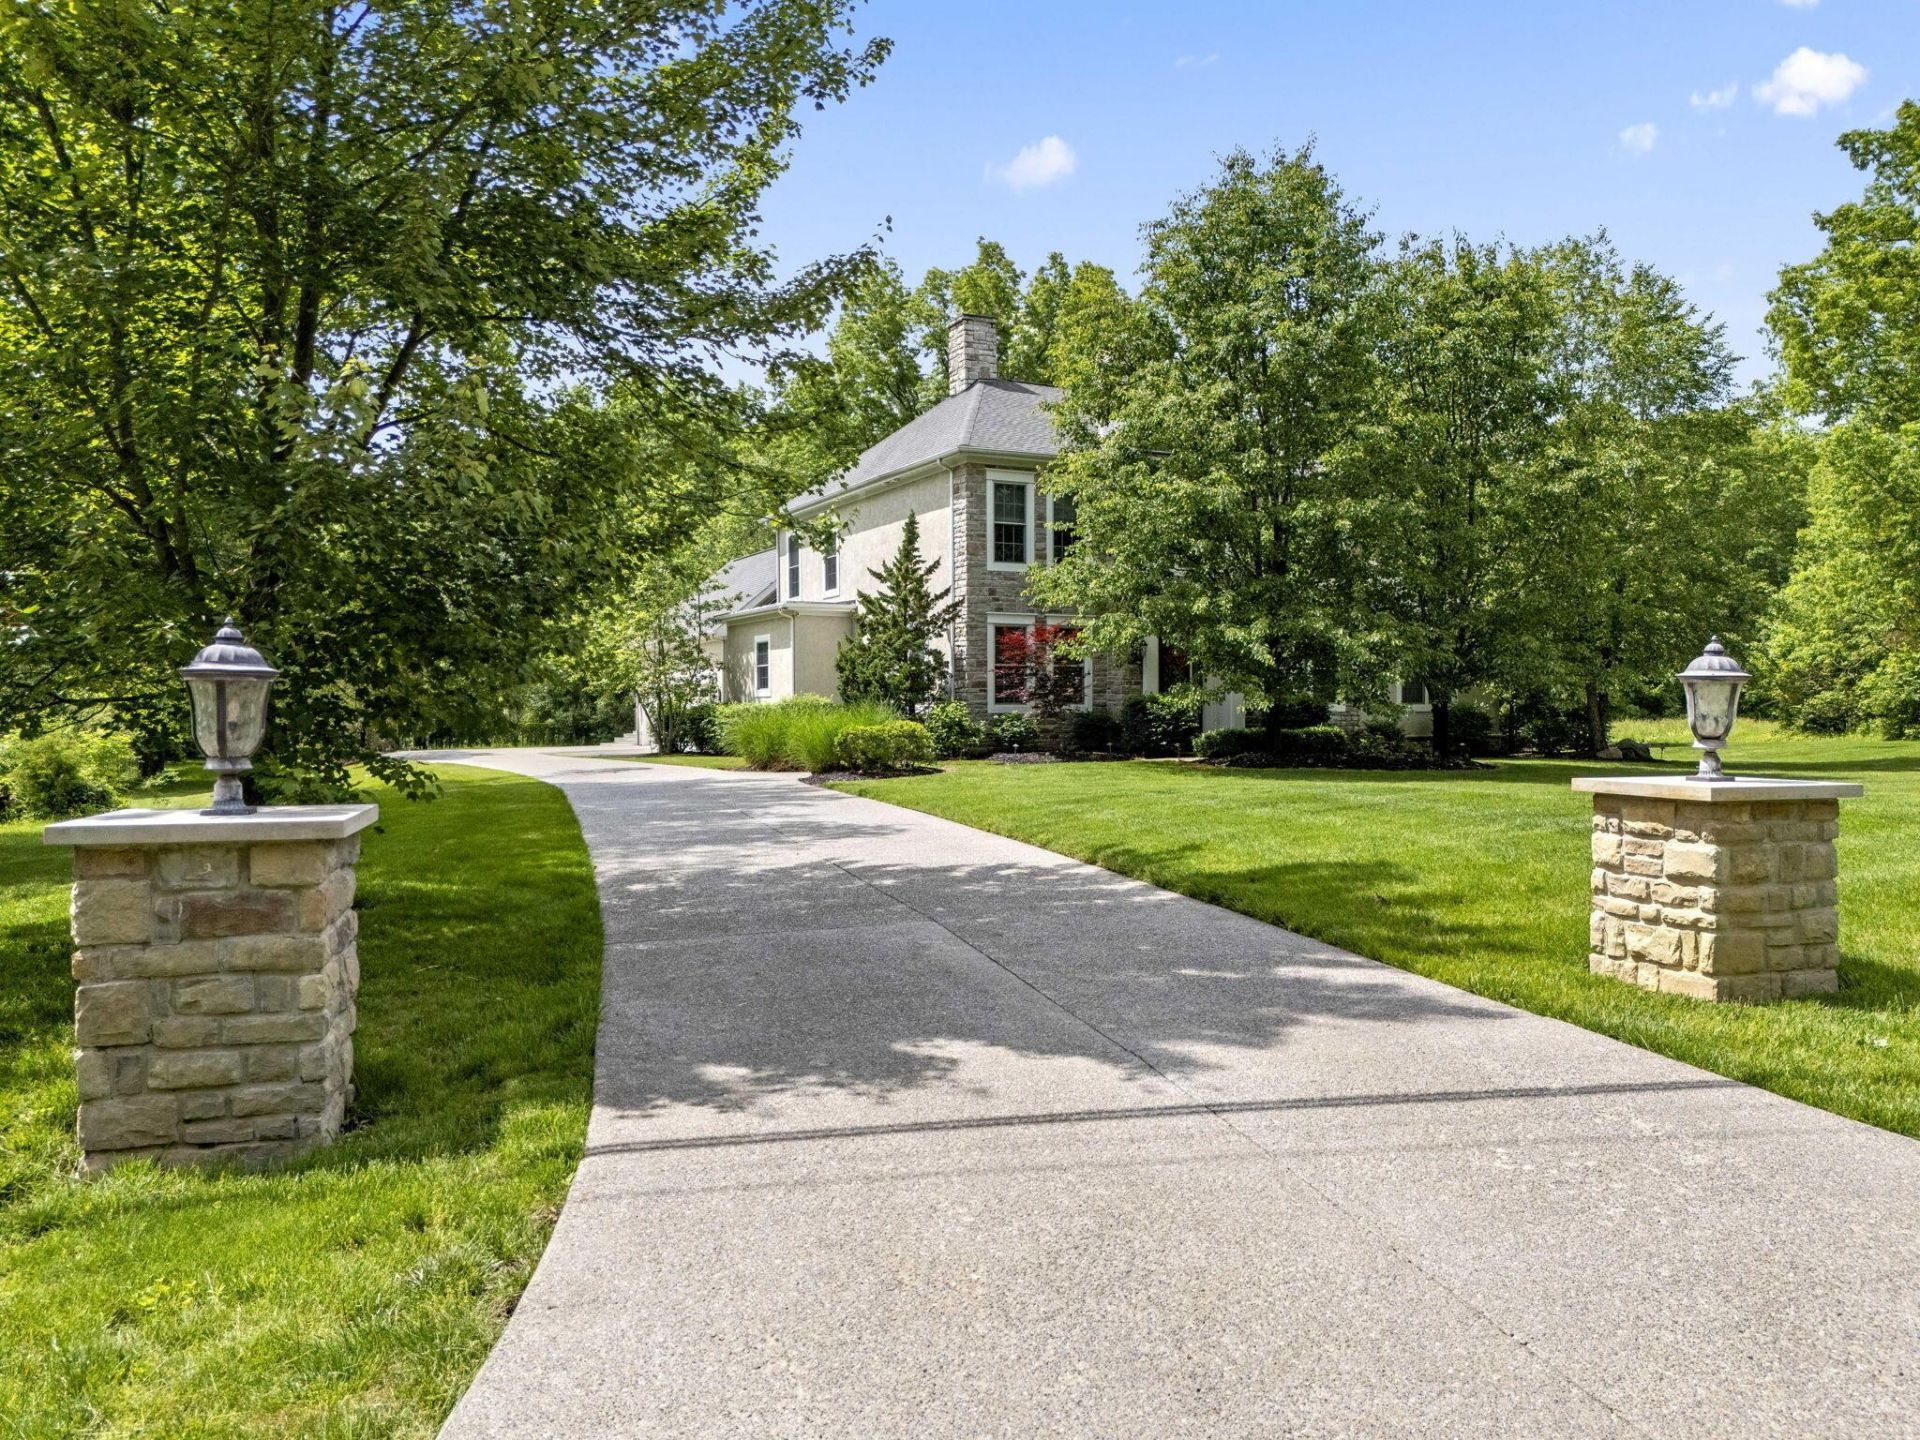
This exceptional custom-built residence offers luxury, comfort, and thoughtful design at every turn. The first-floor owner's retreat is a true sanctuary, featuring heated floors, a double soaking tub, glass shower, his-and-hers sinks, and dual walk-in closets.The main level continues to impress with maple hardwood floors, 10-foot ceilings, 8-foot doors, and Hunter Douglas blinds throughout. A spacious den, large laundry room, and mudroom with drop zone add everyday convenience.The chef's kitchen is beautifully appointed with: Granite counter tops, Huge walk-in pantry, large main sink+ second vegetable sink, built in microwave, two full ovens, gas cooktop, and Butlers pantry connecting to the dining room. The open-concept design flows seamlessly into the living room, where a gas log fireplace serves as the focal point--perfect for gatherings. A convenient first-floor half bath sits just off the den.Upstairs, you'll find four spacious bedrooms:Three bedrooms with private full bathsA Jack-and-Jill bath shared between the 3rd and 4th bedroomsThe 4th bedroom can easily serve as a second living room or flex space.The full basement wont disappoint offering the 6th bedroom or workout room and full bathroom. The Wet bar offers an ice maker, dishwasher, refrigerator, and kegerator. The basement also includes a dog wash station, a well-rite system that removes iron from the irrigation system. Step outside to your private retreat featuring:41??20 lagoon-shaped pool with color-changing lighted fountains,Outdoor grill, two sun setter awnings, Trex deck, aluminum fencing, all with the peaceful views backing to a natural preserve.
Property Features
Property Type: Residential - Single Family
Basement: Egress Window(s), Full
Basement: Yes
Cooling: Central Air
Days on Market: 2
Fireplaces: 1
Garage: 3 car attached
Heating: Forced Air
Home Style: Traditional
Lot Size: 1.41 Acres
Taxes: $23,657
Year Built: 2013
Feature Descriptions
Exterior: Stone, Stucco
Fireplace: One, Gas Log
Flooring: Wood, Carpet
Interior Amenities: Garden/Soak Tub
Lot: Wooded
Lot Dimensions: 0
Parcel #: 222-000680
Parking: Garage Door Opener, Attached Garage, Side Load
Pool: Inground Pool
Windows: Insulated All
Wooded: Yes
Local Schools
School District: NEW ALBANY PLAIN LOCAL
Listed By / Shown By
Listed By
Agency Name: NextHome Experience
Agent Name: Lynn L Cook
Agency Phone: 614-396-6900
Shown By
Agent Name: Annette Depue Certified Military Specialist
Agent Phone: (419) 564-9273

Estimate Your Payment
Estimated Payment
$ 10,096.27 per month $7,701.93 Principal & Interest $1,971.42 Property Tax $422.92 Homeowner's InsuranceChange Payment Information




Privacy Policy / DMCA Notice / ADA Accessibility


This site is hosted, designed and copyright
© 1994 - 2026 by
Delta Media Group, Inc. -- Patent Pending --