


BEDS4
BATHS3 full 2 partial
SQUARE FEET3,512
MLS#5211497
STATUSActive
PROPERTY TYPEResidential - Single Family
SCHOOLShaker Heights City
Property Description
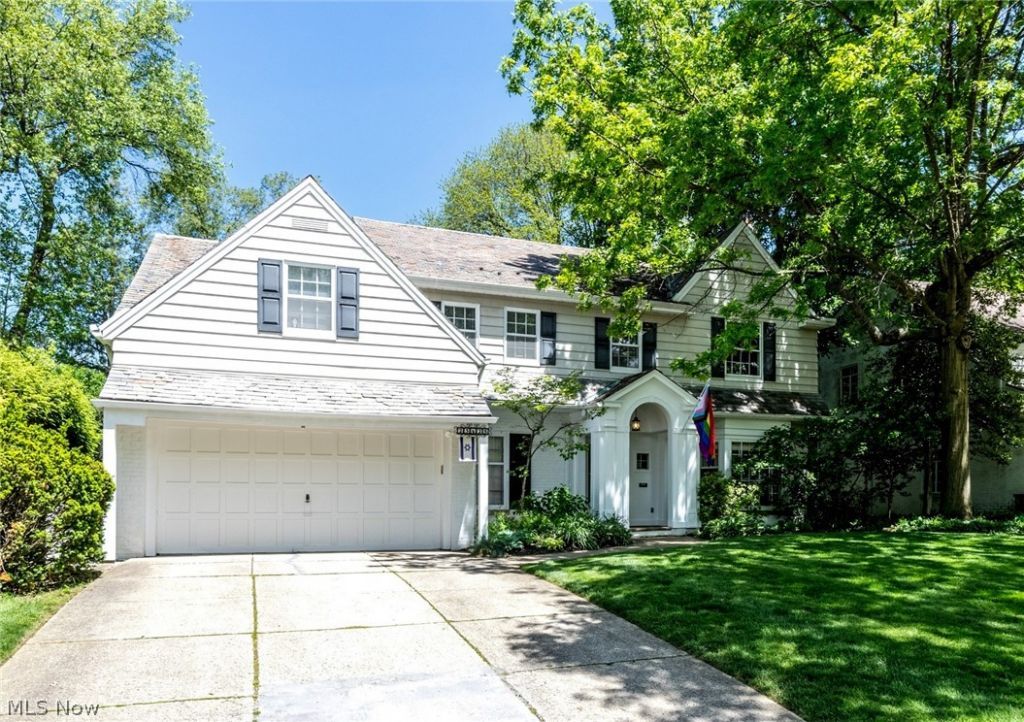
Rare opportunity in the heart of Mercer! Offering nearly 3,000 square feet above grade plus a finished lower level and bonus third floor, this classic brick Colonial combines exceptional space, a private park-like yard, and slate roof in one of Shaker's most desirable locations! Oversized Living Room features a fireplace, crown molding, and a beautiful bay window, while the Dining Room offers classic wainscoting, chair rail detailing, and an additional bay window. Expansive eat-in kitchen with center island, abundant cabinetry, and bright Morning Room overlooks the lush, landscaped grounds; with access from Kitchen to the deck and private, park-like fenced backyard. Kitchen pantry is plumbed for washer/dryer! The cozy Family Room also opens to the back deck. Perfect for working from home, the handsome first-floor Library features rich wood-paneled walls and built-in bookcases. Staircase with wrought iron railings leads to upstairs with four spacious bedrooms and three full baths. The Primary Bedroom includes an en-suite bath with both a stall shower and soaking tub. Private Suite on second with full bath with shower over tub is ideal for guests, family, or au-pair! Staircase access leads to a huge third-floor Bonus Room (392 square feet) with hardwood flooring and a cedar closet. The lower level offers additional living and entertaining space with Nature Stone flooring, including Rec Room with a second fireplace, paneled walls, and natural daylight streaming in. Laundry, half bath and additional storage also in lower level. Slate roof regularly maintained by Owner. Some newer windows, plus newer skylight in Kitchen. Minutes to RTA Green Line for Downtown/Airport access, Walking Trail and Park, and convenient to shopping, and dining. Will be Shaker Point of Sale Compliant. This gem of a home won't last!
Property Features
Property Type: Residential - Single Family
Basement: Yes
Basement: Full, Partially Finished, Storage Space
Cooling: Central Air
Days on Market: 1
Fireplaces: 2
Garage: 2 car attached
Heating: Forced Air, Gas
Home Style: Colonial
Lot Size: 0.2 Acres
Roof Type: Slate
Stories: 2.0
Taxes: $15,380 / year
Year Built: 1947
Amenities
Beamed Ceilings
Bookcases
Built-in Features
Cedar Closet(s)
Entrance Foyer
Eat-in Kitchen
Kitchen Island
Pantry
See Remarks
Storage
Track Lighting
Feature Descriptions
Appliances: Dryer, Dishwasher, Disposal, Microwave, Range, Refrigerator, Washer
Exterior: Brick, Vinyl Siding
Fencing: Chain Link, Partial
Fireplace: Living Room, Recreation Room
Laundry: Laundry Chute, In Basement
Lot Dimensions:
Parcel#: 734-36-014
Parking: Attached, Garage
Patio/Porch: Deck
Sewer: Public Sewer
Water: Public
Window: Window Treatments
Room Sizes
Family Room: 13 X 9 Level - First
Bedroom: 14 X 12 Level - Second
Bonus Room: 36 X 15 Level - Third
Primary Bedroom: 19 X 13 Level - Second
Eat-in Kitchen: 25 X 14 Level - First
Bedroom: 19 X 12 Level - Second
Living Room: 27 X 13 Level - First
Recreation: 30 X 15 Level - Lower
Entry/ Foyer: 17 X 8 Level - First
Laundry: 25 X 14 Level - Lower
Dining Room: 15 X 12 Level - First
Library: 12 X 10 Level - First
Bedroom: 19 X 14 Level - Second
Local Schools
School District: Shaker Heights City
Listed By / Shown By
Listed By
Agency Name: Berkshire Hathaway HomeServices Professional Realty
Agency Contact: sfriedman@bhhspro.com, 216-338-3233
Shown By
Agent Name: Annette Depue Certified Military Specialist
Agent Phone: (419) 564-9273

Estimate Your Payment
Estimated Payment
$ 4,223.42 per month $2,788.63 Principal & Interest $1,281.67 Property Tax $153.13 Homeowner's InsuranceChange Payment Information




Listing data compilation and photo(s) © 2026 - Multiple Listing Service, Inc. – All Rights Reserved
The photos may be altered, edited, enhanced or virtually staged.
Privacy Policy / DMCA Notice / ADA Accessibility


This site is hosted, designed and copyright
© 1994 - 2026 by
Delta Media Group, Inc. -- Patent Pending --