


BEDS3
BATHS3 full
SQUARE FEET3,816
MLS#5214124
STATUSActive
PROPERTY TYPEResidential - Condominium
SCHOOLBrecksville-Broadview - 1806
Property Description
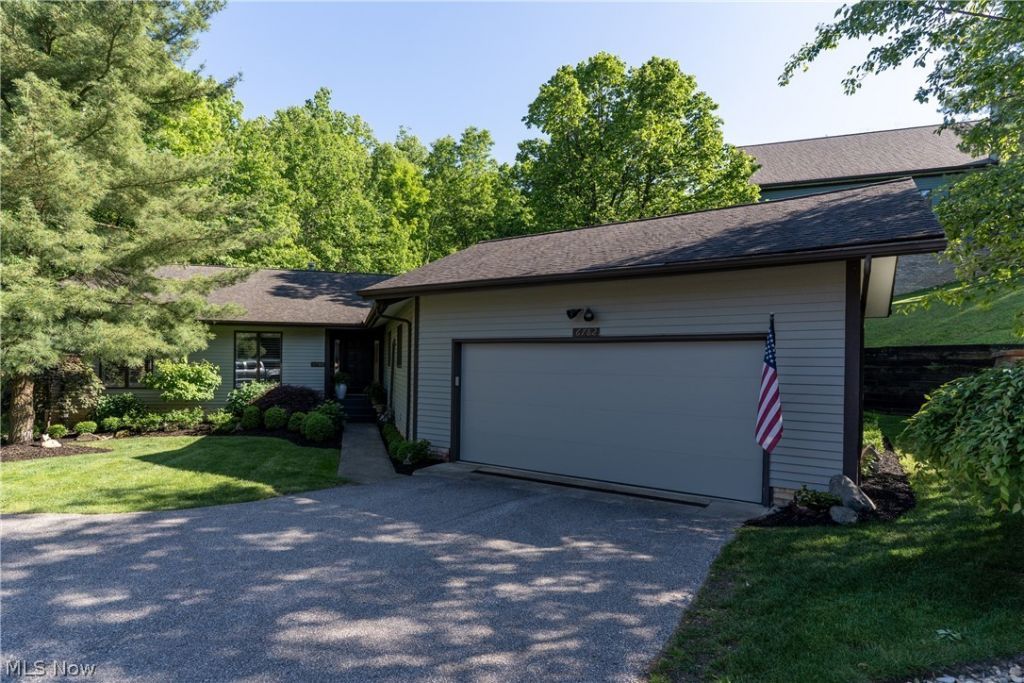
The search ends here for anyone looking for quality, privacy, walkability, and true ranch-style maintenance free living in the heart of Brecksville. Set on one of the neighborhoods best private wooded lots, this remarkable Free standing home has been extensively renovated with nothing left untouched. The craftsmanship stands out immediately. Upgraded trim, casings, crown molding, wainscoting, & built-ins sets the tone for the level of quality found in this home. The main level offers a functional layout boasting nearly 2200 sqft. There is a spacious eat-in kitchen with an abundance of cabinet space, stone countertops, tile backsplash, and upgraded appliance package. Knotty pine ceiling. The main floor also features a Large laundry/mudroom, private office, two bedrooms, and a grand family room featuring vaulted ceilings, a gas fireplace, custom built-ins, and a wall of sliding glass doors leading to the deck overlooking the mature wooded landscape. The finished walk-out lower level adds tremendous value. This is not your average basement. The level of custom finishes doesn't stop upstairs. There is an Additional living room, bedroom, full bath, a flex room, and a large storage room. Additional lower level patio to enjoy. Newer Andersen windows and sliding doors, HVAC within last 5 years. This is a rare opportunity to own a beautifully finished, low-maintenance home in one of Brecksville's most desirable and walkable locations.
Property Features
Property Type: Residential - Condominium
Basement: Yes
Basement: Full, Finished, Walk-Out Access
Cooling: Central Air
Fireplaces: 1
Garage: 2 car attached
Heating: Forced Air
Home Style: Ranch
Roof Type: Asphalt, Fiberglass
Stories: 1.0
Taxes: $6,876 / year
Year Built: 1990
Amenities
Built-in Features
Cedar Closet(s)
Ceiling Fan(s)
Crown Molding
Coffered Ceiling(s)
Entrance Foyer
Eat-in Kitchen
Granite Counters
High Ceilings
Recessed Lighting
Feature Descriptions
Exterior: Lap Siding
Fireplace: Family Room
Laundry: Laundry Room
Parcel#: 601-34-358
Parking: Attached, Garage, Garage Door Opener
Pets Allowed: Yes
Sewer: Public Sewer
Water: Public
Window: Plantation Shutters, Skylight(s)
Local Schools
School District: Brecksville-Broadview - 1806
Listed By / Shown By
Listed By
Agency Name: EXP Realty, LLC.
Agency Contact: luke@21hillrealestate.com, 440-364-7574
Shown By
Agent Name: Annette Depue Certified Military Specialist
Agent Phone: (419) 564-9273

Estimate Your Payment
Estimated Payment
$ 4,467.33 per month $3,691.62 Principal & Interest $573.00 Property Tax $202.71 Homeowner's InsuranceChange Payment Information




Listing data compilation and photo(s) © 2026 - Multiple Listing Service, Inc. – All Rights Reserved
The photos may be altered, edited, enhanced or virtually staged.
Privacy Policy / DMCA Notice / ADA Accessibility


This site is hosted, designed and copyright
© 1994 - 2026 by
Delta Media Group, Inc. -- Patent Pending --