


BEDS3
BATHS1 full
SQUARE FEET1,080
MLS#9073538
STATUSActive
PROPERTY TYPEResidential - Single Family
SCHOOLWillard City
Property Description
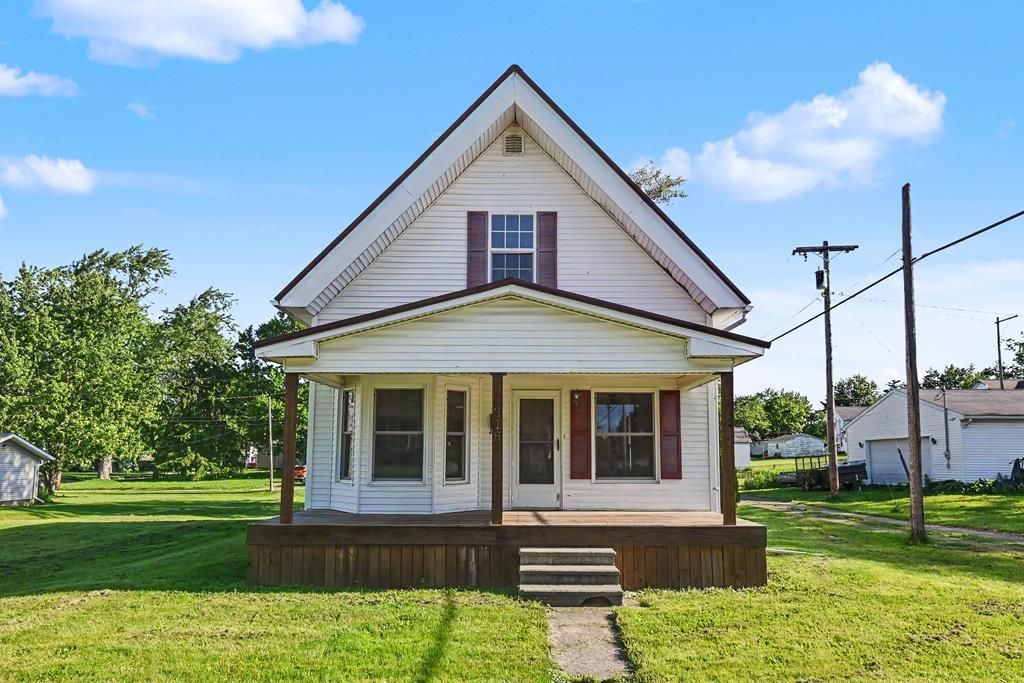
Overflowing with charm, character, and space to breathe, this beautifully maintained 3-bedroom home sits on an incredible THREE city lots and instantly stands out from the rest. The inviting covered front porch welcomes you into a home filled with stunning natural woodwork, bright open spaces, and an airy feel throughout. The 25x17 living room offers exceptional space to gather, while updated vinyl flooring, new upstairs carpet, oak trim and doors, and newer ceiling fans blend timeless character with modern updates. The spacious kitchen features abundant cabinetry, a new drop ceiling for easy plumbing access, and included microwave. Outside, enjoy the huge yard, back deck, patio, garage with electric, shed with wood floor, and additional off-street parking. Major updates include vinyl windows, 200-amp electric, sump system with perforated tile, and a brand-new water heater.
Property Features
Property Type: Residential - Single Family
Basement: Yes
Basement: Full, Sump Pump
Cooling: None
Days on Market: 2
Garage: 1
Heating: Forced Air, Natural Gas
Lot Size: 0.31 Acres
Roof Type: Metal
Taxes: $1,024
Year Built: 9999
Feature Descriptions
Appliances: Microwave
Covered Spaces: 1
Exterior: Vinyl Siding
Financing: Cash, Conventional, FHA, VA Loan
Flooring: Wall/Wall Carpet
Garage Y/N: Yes
Interior: Paddle Fans, Dining Room, Living Room
Laundry: Basement
Lot: Lawn, Level, City Lot
Lot Dimensions: 0
Parcel #: 510310010290000, 510310010270000, a2a
Parking: Gravel,1 Car, Garage Detached
Parking Total: 1
Patio/Porch: Deck-Open, Porch-Covered
Road Surface: Paved
Rooms Total: 7
Sewer: Public Sewer
SQFT Building Total: 1080
Structure Type: Onsite Built
Water: Public
Windows: Vinyl
Room Sizes
Primary Bedroom: 13.00 X 13.00 Level - Upper
Bedroom 2: 12.00 X 12.00 Level - Upper
Bedroom 3: 9.00 X 13.00 Level - Upper
Dining Room: 17.00 X 13.00 Level - Main
Kitchen: 13.00 X 11.00 Level - Main
Living Room: 25.00 X 17.00 Level - Main
Local Schools
School District: Willard City
Listed By / Shown By
Listed By
Agency Name: Sluss Realty
Agent Name: Deanna Fishbaugh
Agency Phone: 419-529-3047
Shown By
Agent Name: Annette Depue Certified Military Specialist
Agent Phone: (419) 564-9273

Estimate Your Payment
Estimated Payment
$ 925.27 per month $796.22 Principal & Interest $85.33 Property Tax $43.72 Homeowner's InsuranceChange Payment Information




Privacy Policy / DMCA Notice / ADA Accessibility


This site is hosted, designed and copyright
© 1994 - 2026 by
Delta Media Group, Inc. -- Patent Pending --