

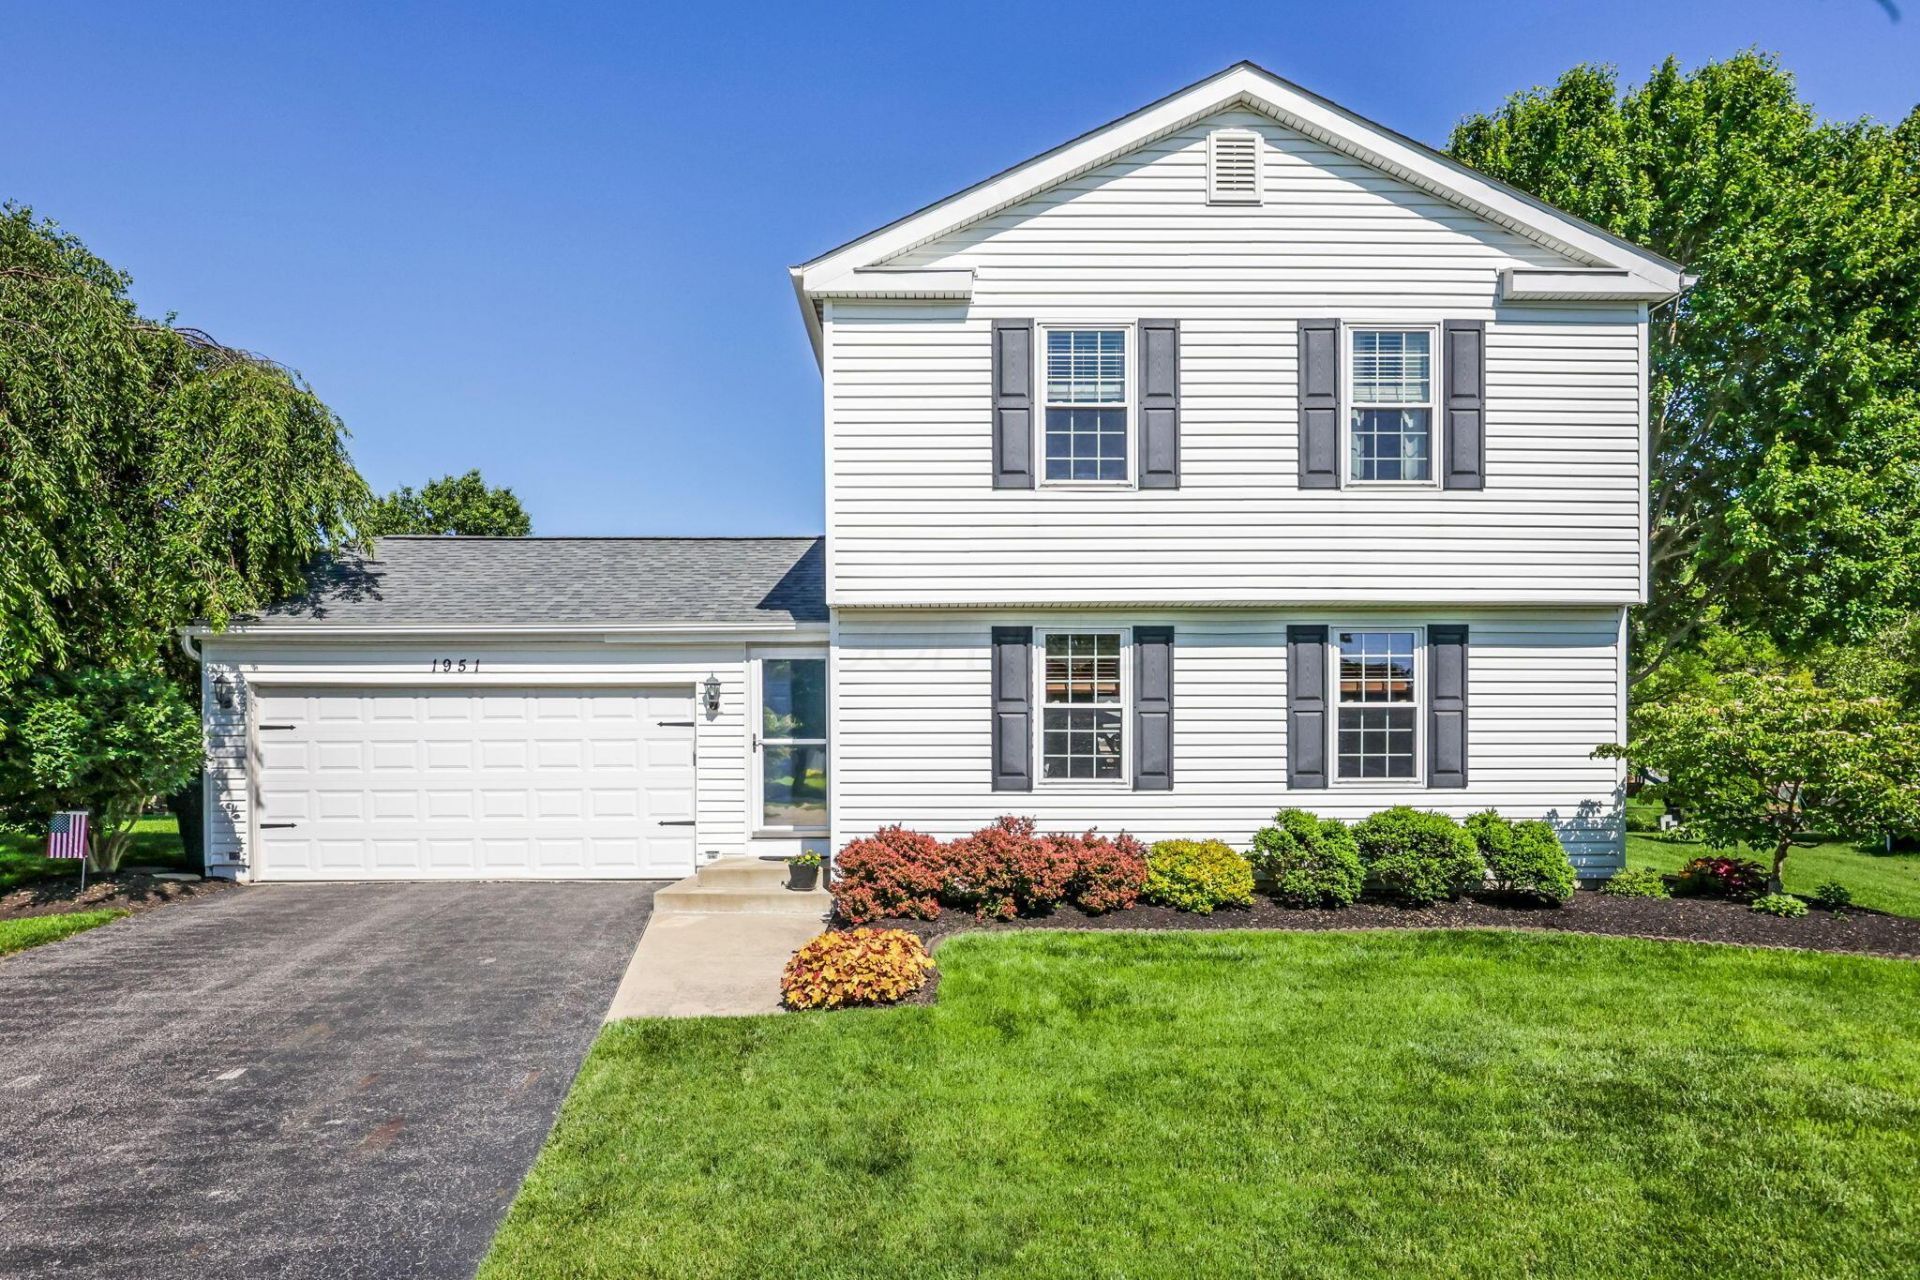

BEDS3
BATHS2 full 1 partial
SQUARE FEET1,328
MLS#226019353
STATUSActive
PROPERTY TYPEResidential - Single Family
SUBDIVISIONWestern Hills
SCHOOLWORTHINGTON CITY
Property Description
Pristine one owner home nestled away on a quiet cul de sac offering Worthington schools + Columbus taxes + NO HOA fees- the best of it all! First floor offers updated eat in kitchen w/ beautiful quartz countertops, ample cabinets w/ under mount lighting, island w/ bar seating for two and separate dining space. Half Bath. Open family room w/ access to private, immaculately landscaped back patio- perfect for relaxing, entertaining or grilling & outdoor meals. Upstairs you'll find two bedrooms which share a full bath plus the Owner's bedroom w/ large closet featuring closet organizer and en suite bathroom with tile shower. Full basment is partially finished for additional living space while offering ample storage area and laundry area (washer + dryer convey w/ home). Two car garage has small workbench area, pass through door to the back patio and is nicely finished w/ beautiful wood paneling. New Roof (2024) Hot Water Heater (8/2025) New Patio (2024) Privacy fence for patio (2025) Kitchen remodel (2021) Floors (2021) Large backyard can be fully fenced in if desired. Shed for all your extra storage needs. It's easy to see that this home has been extremely well cared for through the years and is ready for many more years of memories with its next owner!
Property Features
Property Type: Residential - Single Family
Basement: Full
Basement: Yes
Cooling: Central Air
Garage: 2 car attached
Heating: Forced Air
Home Style: Traditional
Lot Size: 0.23 Acres
Taxes: $5,884
Year Built: 1988
Feature Descriptions
Exterior: Vinyl Siding
Flooring: Carpet, Ceramic/Porcelain, Vinyl
Lot Dimensions: 0
Parcel #: 610-206358
Parking: Garage Door Opener, Attached Garage
Windows: Insulated All
Local Schools
School District: WORTHINGTON CITY
Listed By / Shown By
Listed By
Agency Name: Merriman and Co. Real Estate
Agent Name: Lisa Baehr
Agency Phone: 614-747-1085
Shown By
Agent Name: Annette Depue Certified Military Specialist
Agent Phone: (419) 564-9273

Estimate Your Payment
Estimated Payment
$ 2,644.82 per month $2,042.34 Principal & Interest $490.33 Property Tax $112.15 Homeowner's InsuranceChange Payment Information




Privacy Policy / DMCA Notice / ADA Accessibility


This site is hosted, designed and copyright
© 1994 - 2026 by
Delta Media Group, Inc. -- Patent Pending --