


BEDS4
BATHS2 full
SQUARE FEET1,325
MLS#231085
STATUSActive
PROPERTY TYPEResidential - Single Family
SCHOOLLexington Local
Property Description
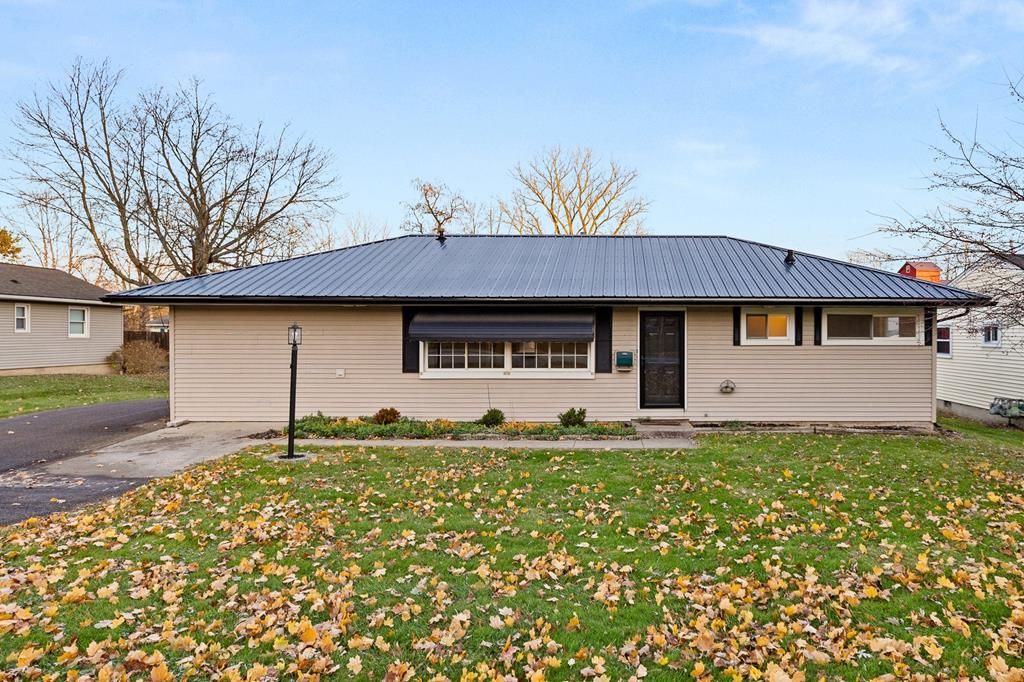
Come and view this hard to find 4 bedroom 2 bath ranch featuring many 2025 updates including kitchen, both bathrooms, vinyl flooring throughout, and durable metal roof. Private master suite with walk in shower , first floor laundry, and rear deck provides a great spot for relaxing and entertaining. Enjoy the 2 1/2 garage perfect for a workshop area. Located in highly sought after Lexington School District. Move - in ready with all the modern comforts.
Property Features
Property Type: Residential - Single Family
Heating: Central Air, Forced Hot Air, Gas
Home Style: 1 Story
Lot Size: 0.26 Acres
Roof Type: Metal
Stories: 1.0
Taxes: $2,361
Year Built: 1940
Appliances
None
Feature Descriptions
Additional Rooms: 1st Floor Primary Bedroom, Eat-in Kitchen, Primary Bedroom w/Bath
Basement: Crawl Space
Days on Site: 1
Driveway: Other
Electric Company: American Electric
Exterior: Deck
Exterior: Vinyl Siding
Farm Type: None
Interior: Shower/Tub, Shower Stall
Lot: None
Lot Dimensions: 83x137
Outbuldings: Storage Shed
Parking Notes: 2.5 Car, Detached
Sewer: Public Sewer
Water: Public
Room Sizes
Primary Bedroom: 9x17 Level First
Bedroom 2: 9x11 Level First
Bedroom 3: 9x11 Level First
Bedroom 4: 8x11 Level First
Kitchen: 11x18 Level First
Living room: 11x19 Level First
Local Schools
School District: Lexington Local
Listed By / Shown By
Listed By
Agency Name: Coldwell Banker Ward Real Estate
Agency Phone: (419)281-2000
Shown By
Agent Name: Annette Depue Certified Military Specialist
Agent Phone: (419) 564-9273

Estimate Your Payment
Estimated Payment
$ 1,367.85 per month $1,110.14 Principal & Interest $196.75 Property Tax $60.96 Homeowner's InsuranceChange Payment Information




Privacy Policy / DMCA Notice / ADA Accessibility


This site is hosted, designed and copyright
© 1994 - 2026 by
Delta Media Group, Inc. -- Patent Pending --