


BEDS3
BATHS2 full
SQUARE FEET1,550
MLS#231086
STATUSActive
PROPERTY TYPEResidential - Single Family
SCHOOLBlack River
Property Description
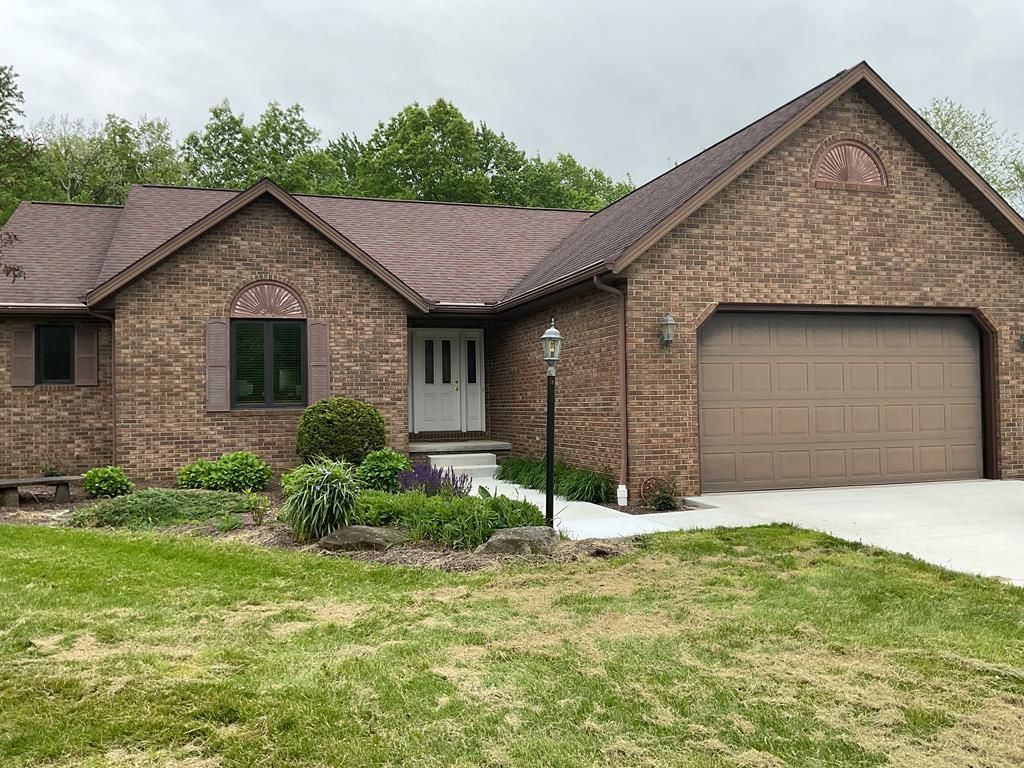
If you have been looking for a wooded lot to build on, don't miss this opportunity! * OR if you have been looking for a nice brick ranch home with a first floor laundry area and a 40 x 72 outbuilding that would allow for RV storage and surrounding acreage here is your chance! * Many, many updates have been done to this home including all new Anderson windows and patio door leading to deck replaced in 2023 and all new flooring throughout in 2020 (see list of rest of updates under documents) * Subject premises will sell to the highest bidder at absolute auction on Wednesday, June 24th beginning at 5:00 PM and an open house will be done on Wednesday, June 3rd from 5:00 - 7:00 PM * There will be two six (6.0) acre plots available with frontage on Co Rd 700 and a eight (8.0) acre plot containing the home and outbuilding*
Property Features
Property Type: Residential - Single Family
Garage: 2 car attached
Heating: Central Air, Electric, Forced Hot Air, Geothermal
Home Style: 1 Story
Lot Size: 20.11 Acres
Roof Type: Shingle
Stories: 1.0
Taxes: $2,209
Year Built: 1995
Appliances
Refrigerator
Dishwasher
Dryer
Microwave
Oven
Range
Washer
Feature Descriptions
Additional Rooms: 1st Floor Primary Bedroom, Eat-in Kitchen, Primary Bedroom w/Bath
Basement: Full
Days on Site: 1
Driveway: Concrete
Exterior: Brick
Exterior: Deck
Fireplace: 1, Living Room, Wood
Interior: Shower/Tub, Shower Stall, Smoke Alarm, Sump Pump
Lot: Corner Lot, Partially Fenced
Lot Dimensions: 20.11 Acre(s)
Outbuldings: Concrete Floor, Electric, Outbuilding
Parking Notes: 2 Car, Attached, Opener
Sewer: Septic Tank
Water: Public
Room Sizes
Primary Bedroom: 12x14 Level First
Bedroom 2: 11x11 Level First
Bedroom 3: 10x11 Level First
Dining Area: 8x13 Level First
Kitchen: 8x20 Level First
Living room: 15x15 Level First
Local Schools
School District: Black River
Listed By / Shown By
Listed By
Agency Name: Coldwell Banker Ward Real Estate
Agency Phone: (419)281-2000
Shown By
Agent Name: Annette Depue Certified Military Specialist
Agent Phone: (419) 564-9273

Estimate Your Payment
Estimated Payment
$ 184.08 per month $0.00 Principal & Interest $184.08 Property Tax $0.00 Homeowner's InsuranceChange Payment Information




Privacy Policy / DMCA Notice / ADA Accessibility


This site is hosted, designed and copyright
© 1994 - 2026 by
Delta Media Group, Inc. -- Patent Pending --