


BEDS5
BATHS5 full 2 partial
SQUARE FEET6,822
MLS#226019387
STATUSActive
PROPERTY TYPEResidential - Single Family
SUBDIVISIONRiverbend
SCHOOLOLENTANGY LOCAL
Property Description
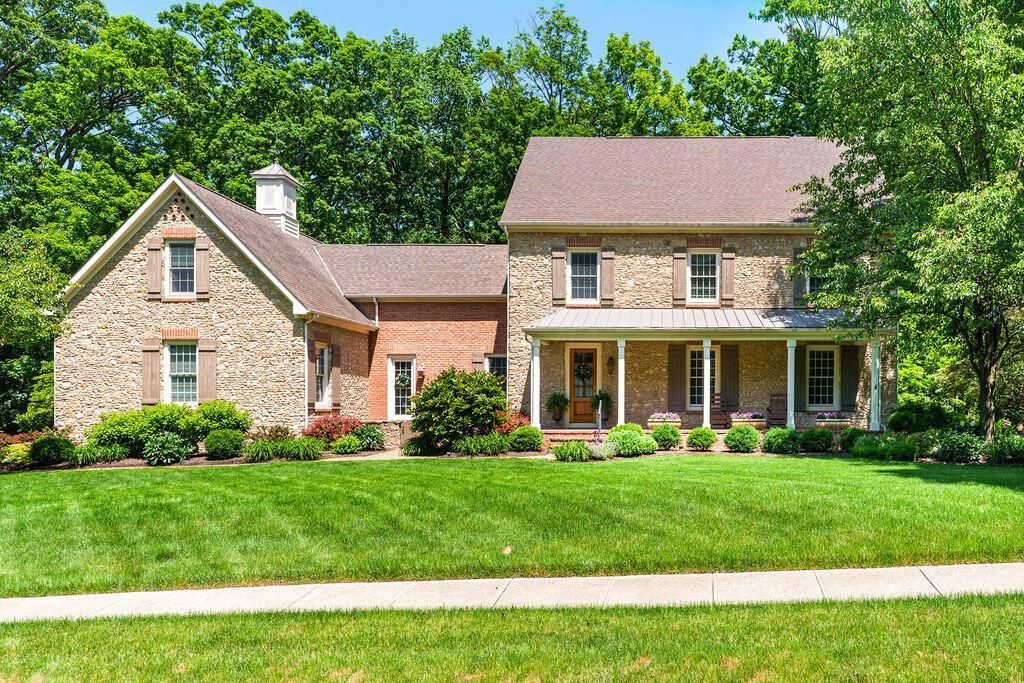
Often called the prettiest home in Powell, this custom farmhouse-style home was built in 2003 by Paul Craver and sits within a gated community on a private, wooded ravine lot of 0.66 acres, with an additional 0.25-acre side lot offering open lawn and garden space. Premier finishes and exceptional craftsmanship are evident throughout. The kitchen is anchored by a Wolf 6-burner range, farmhouse sink, and granite island with counter seating -- all facing a wall of windows that looks directly into the wooded lot. A hearth and fireplace add warmth to the space, and a formal dining and living room, also lined with windows, provide additional entertaining space. A mud room and first floor laundry room complete the first floor. On the second floor, the primary bedroom features abundant natural light, a fireplace, oversized shower, and walk-in closet. Two additional bedrooms are located on the second level alongside an office and a reading room or playroom. The third floor features a guest suite or 4th bedroom and several storage closets. The lower level itself is a standout -- finished with soaring ceilings suitable for a golf simulator, a main rec room, and additional flexible rooms that could serve as a bedroom or hobby space. The lower level is above grade and is flooded with natural light and features a door to the patio. The home offers a total of 6,822 square feet of finished living space and the best of outdoor living with two decks and a patio off plus a grassy side yard and a wooded backyard. A Three-car garage, extensive landscaping, and ample storage round out this exceptional property. Olentangy schools. Owners purchased half of an additional lot for the side yard. Two parcels: 318-322-02-023-000 and 318-322-02-024-001. Truly an exceptional property. See A2A remarks.
Property Features
Property Type: Residential - Single Family
Basement: Yes
Basement: Walk-Out Access
Cooling: Central Air
Days on Market: 1
Garage: 3 car attached
Heating: Forced Air
Lot Size: 0.66 Acres
Taxes: $25,621
Year Built: 2003
Feature Descriptions
Association/Condo Fee: 1552
Exterior: Brick, Stone
Fireplace: Wood Burning, Gas Log
Flooring: Wood, Laminate, Carpet, Ceramic/Porcelain
HOA: Yes
Interior Amenities: Whirlpool/Tub, On-Demand Water Heater
Lot: Ravine Lot, Stream On Lot, Wooded
Lot Dimensions: 0
Parcel #: 318-322-02-023-000
Parking: Garage Door Opener, Attached Garage, Side Load
Windows: Insulated All
Wooded: Yes
Local Schools
School District: OLENTANGY LOCAL
Listed By / Shown By
Listed By
Agency Name: Cutler Real Estate
Agent Name: Jeffery W Ruff
Agency Phone: 614-255-0600
Shown By
Agent Name: Annette Depue Certified Military Specialist
Agent Phone: (419) 564-9273

Estimate Your Payment
Estimated Payment
$ 11,380.60 per month $8,764.27 Principal & Interest $2,135.08 Property Tax $481.25 Homeowner's InsuranceChange Payment Information




Privacy Policy / DMCA Notice / ADA Accessibility


This site is hosted, designed and copyright
© 1994 - 2026 by
Delta Media Group, Inc. -- Patent Pending --