


BEDS5
BATHS2 full
SQUARE FEET3,400
MLS#5189856
STATUSActive
PROPERTY TYPEResidential - Single Family
SUBDIVISIONParkway Allotment/F W Blatzs
SCHOOLCleveland Hts-Univer - 1810
Property Description
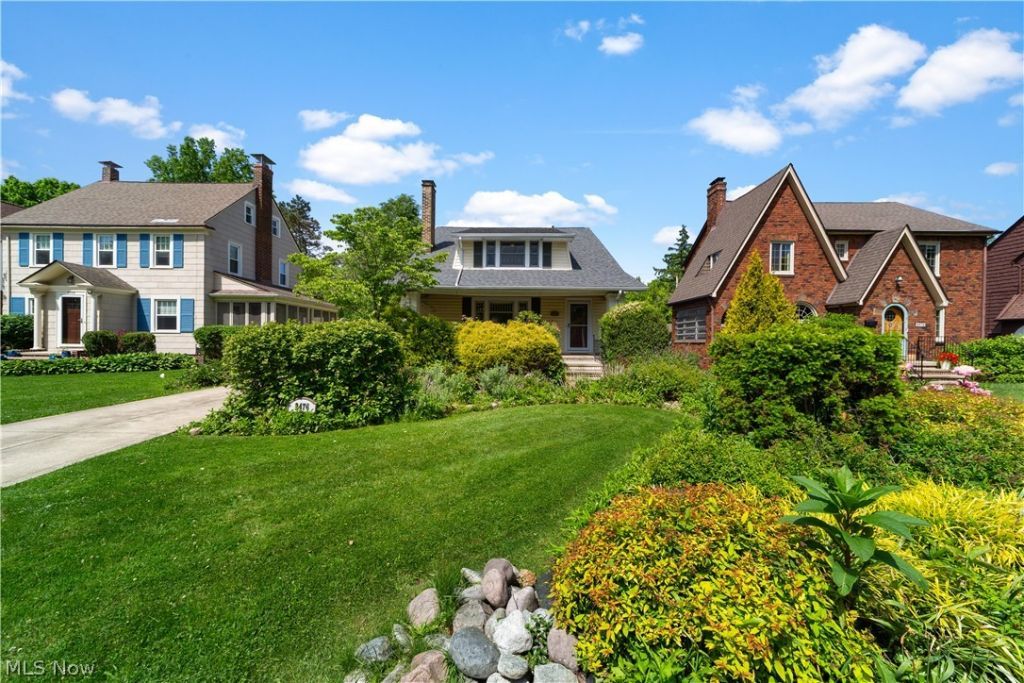
Welcome to this charming and beautifully maintained Cape Cod in the heart of University Heights. Offering more than 2,200 square feet of living space not including the lower level, this inviting home blends classic character with comfortable everyday living. Inside, you'll find hardwood floors throughout and timeless architectural details including built-ins that add both charm and functionality. The spacious layout features four bedrooms and two full baths, providing flexibility for family living, guests, or additional work-from-home space. An office on the second floor creates the perfect quiet retreat for remote work, reading, or creative pursuits. The bright and welcoming living areas flow effortlessly, creating comfortable spaces for both relaxing and entertaining. A partially finished lower level expands the living space even further and is ideal for a recreation room, workout area, or hobby space. Step outside to enjoy the beautifully landscaped front and back yards, thoughtfully designed to provide both beauty and privacy. The backyard features a fenced area and patio?perfect for outdoor dining, gardening, pets, or simply enjoying warm summer evenings. Ideally located in the vibrant community of University Heights, this home offers convenient access to nearby parks, shopping, restaurants, and universities, including John Carroll University. A wonderful opportunity to enjoy classic architecture, generous space, and a fantastic location.
Property Features
Property Type: Residential - Single Family
Basement: Full, Finished
Basement: Yes
Cooling: Central Air
Days on Market: 1
Fireplaces: 1
Garage: 2
Heating: Hot Water, Steam
Home Style: Cape Cod
Lot Size: 0.18 Acres
Roof Type: Asbestos Shingle
Stories: 2.0
Taxes: $8,581 / year
Year Built: 1927
Amenities
Courtyard
Feature Descriptions
Exterior: Vinyl Siding
Fencing: Back Yard
Fireplace: Living Room
Lot Dimensions:
Parcel#: 722-24-069
Parking: Detached, Garage
Sewer: Public Sewer
Water: Public
Local Schools
School District: Cleveland Hts-Univer - 1810
Listed By / Shown By
Listed By
Agency Name: Keller Williams Greater Metropolitan
Agency Contact: rzimmer@kw.com, 216-406-5729
Shown By
Agent Name: Annette Depue Certified Military Specialist
Agent Phone: (419) 564-9273

Estimate Your Payment
Estimated Payment
$ 2,334.45 per month $1,535.08 Principal & Interest $715.08 Property Tax $84.29 Homeowner's InsuranceChange Payment Information




Listing data compilation and photo(s) © 2026 - Multiple Listing Service, Inc. – All Rights Reserved
The photos may be altered, edited, enhanced or virtually staged.
Privacy Policy / DMCA Notice / ADA Accessibility


This site is hosted, designed and copyright
© 1994 - 2026 by
Delta Media Group, Inc. -- Patent Pending --