


BEDS3
BATHS1 full
SQUARE FEET1,600
MLS#5214126
STATUSActive
PROPERTY TYPEResidential - Single Family
SUBDIVISIONSeltzer Round Cos Garfield Pa
SCHOOLGarfield Heights City
Property Description
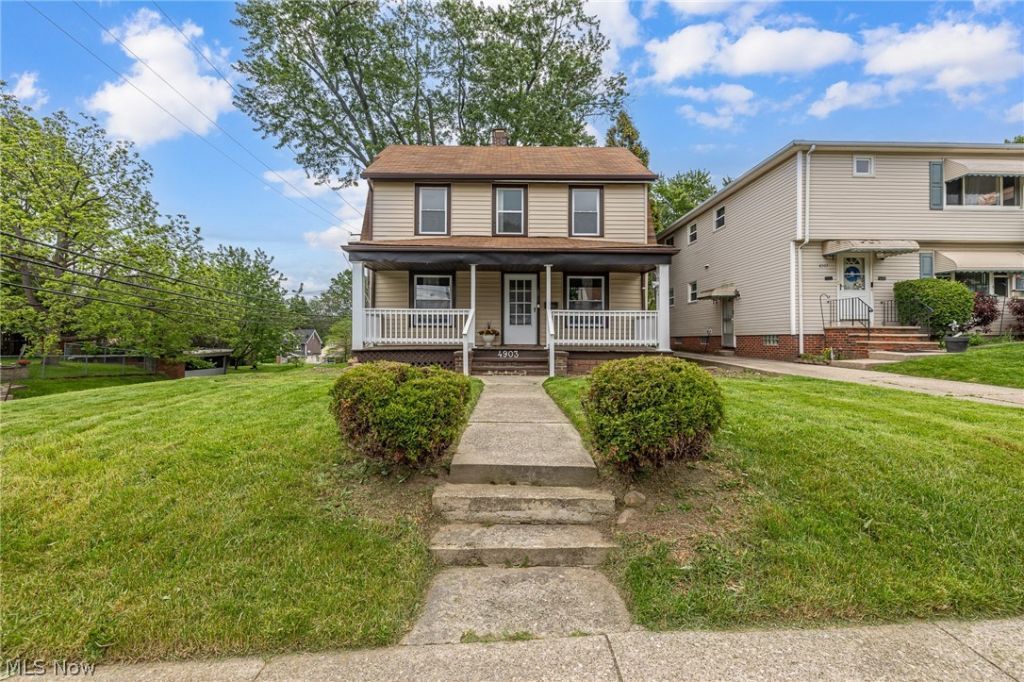
Don't miss this opportunity to make this house your home! Welcome to this exquisitely designed 3-bedroom Colonial, commanding attention as one of the largest homes on the street, situated on an expansive and beautifully manicured corner lot. This beautiful estate seamlessly merges timeless architectural character with high-end modern refinements, boasting brand-new windows for superior year-round insulation, a freshly painted neutral color palette throughout the home, and elegant new carpeting in the lovely living room. The formal dining room and completely remodeled stunning bathroom are both elevated by luxury vinyl tile flooring. In the heart of the home, the refined kitchen features premium appliances and a state-of-the-art touchless faucet that activates with a simple wave of your hand. All bedrooms are on the second floor including a largely sized master bedroom. The basement is a functional space that's ready for your personalized touches to make it your own. The outdoor living spaces are equally impressive, featuring a stately front porch and a private rear porch deck?both freshly painted. The oversized backyard offers a sprawling green canvas for outdoor entertaining, including a prime area adjacent to the detached two-car garage that can easily be transformed into a patio space. Perfectly positioned for effortless commuting, this exceptional property provides swift access to Interstate 48, shopping, dining, recreation, the scenic Cleveland Metroparks, and close to downtown. This rare offering is perfect for the discerning buyer demanding architectural scale, modern luxury, and a generous land footprint. A free home warranty is included for buyer's peace of mind! Property is agent-owned.
Property Features
Property Type: Residential - Single Family
Basement: Concrete
Basement: Yes
Cooling: None
Days on Market: 1
Fireplaces: 1
Garage: 2
Heating: Forced Air
Home Style: Colonial
Lot Size: 0.14 Acres
Roof Type: Asphalt, Fiberglass
Stories: 2.0
Taxes: $3,414 / year
Year Built: 1929
Feature Descriptions
Community Features: Medical Service, Playground, Park, Restaurant, Shopping, Street Lights, Suburban, Sidewalks
Exterior: Vinyl Siding
Fireplace: Living Room
Lot: Corner Lot
Lot Dimensions:
Parcel#: 541-21-048
Parking: Detached, Garage
Patio/Porch: Rear Porch, Covered, Front Porch, Porch
Sewer: Public Sewer
Water: Public
Window: Double Pane Windows
Room Sizes
Kitchen: 10 X 10 Level - First
Bedroom: 14 X 10 Level - Second
Dining Room: 12 X 11 Level - First
Living Room: 12 X 20 Level - First
Bedroom: 11 X 8 Level - Second
Primary Bedroom: 14 X 13 Level - Second
Local Schools
School District: Garfield Heights City
Listed By / Shown By
Listed By
Agency Name: Keller Williams Greater Cleveland Northeast
Agency Contact: a.moss@kw.com, 216-658-2888
Shown By
Agent Name: Annette Depue Certified Military Specialist
Agent Phone: (419) 564-9273

Estimate Your Payment
Estimated Payment
$ 1,287.50 per month $950.79 Principal & Interest $284.50 Property Tax $52.21 Homeowner's InsuranceChange Payment Information




Listing data compilation and photo(s) © 2026 - Multiple Listing Service, Inc. – All Rights Reserved
The photos may be altered, edited, enhanced or virtually staged.
Privacy Policy / DMCA Notice / ADA Accessibility


This site is hosted, designed and copyright
© 1994 - 2026 by
Delta Media Group, Inc. -- Patent Pending --