


BEDS1
BATHS1 full
SQUARE FEET856
MLS#5214332
STATUSActive
PROPERTY TYPEResidential - Condominium
SUBDIVISIONHeritage Circle Condo
SCHOOLRocky River City
Property Description
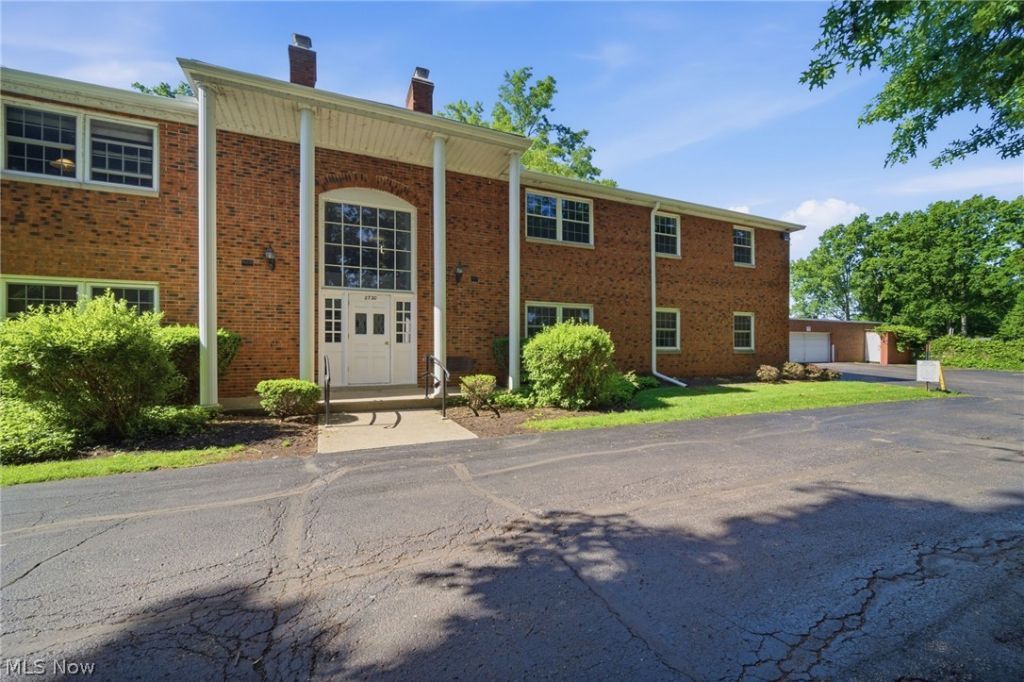
Welcome home to Heritage Circle! Tucked away on a quiet cul-de-sac in the heart of Rocky River, this exceptionally spacious second-floor, one-bedroom condo offers the perfect blend of comfort, convenience, and low-maintenance living. Step through the entry foyer with newer LVP flooring into a seamless, open-concept layout. The expansive living and dining areas flow effortlessly, anchored by a stately, floor-to-ceiling brick gas fireplace?perfect for cozy evenings. The vintage mid-century kitchen features excellent counter space and all appliances, including a dishwasher. Retreat to the massive primary bedroom, large enough to accommodate any size bedroom set, featuring a deep, oversized walk-in closet with incredible storage potential. A large full bath, two generous hallway closets, and private second-floor storage locker ensure you have room for everything. Located in a quiet, secure building with only eight units, you will enjoy effortless living at its finest. Includes an assigned garage space just steps from the entrance, plus ample guest parking. Take advantage of the beautifully landscaped grounds, a picnic area with grills, and a fantastic updated in-ground pool and party room for seamless year-round entertaining. Clean, shared laundry is conveniently located on the first floor. Enjoy ultimate peace of mind with low HOA dues that cover all utilities (except electric). This tranquil setting boasts immediate access to the best of Rocky River?just moments from premier shopping, dining, the scenic Rocky River Reservation, and top-rated schools. Don't miss this exceptional opportunity to embrace a vibrant, turn-key lifestyle. Contact your favorite Fedora-wearing REALTOR® today to schedule your private tour!
Property Features
Property Type: Residential - Condominium
Basement: None
Cooling: Central Air, Ceiling Fan(s)
Days on Market: 1
Fireplaces: 1
Garage: 1
Heating: Forced Air
Home Style: Garden Home, Mediterranean, Multiplex, Other, Patio Ho
Roof Type: Asphalt, Fiberglass
Stories: 1.0
Taxes: $2,188 / year
Year Built: 1968
Amenities
Barbecue
Electric Grill
Gas Grill
Lighting
Outdoor Grill
Other
Feature Descriptions
Appliances: Dishwasher, Microwave, Range, Refrigerator
Exterior: Brick
Fencing: Chain Link
Fireplace: Gas, Gas Log, Living Room, Masonry, Raised Hearth
HOA: Yes
HOA Fee: 285/ Monthly
Laundry: Common Area, Laundry Room
Parcel#: 303-22-388
Parking: Assigned, Detached, Garage, Indoor, Off Street
Patio/Porch: Covered, Enclosed, Patio, Porch
Pets Allowed: Yes
Pool: Fenced, In Ground, In-Ground
Sewer: Public Sewer
Swimming Pool: Yes
Water: Public
Window: Double Pane Windows
Local Schools
School District: Rocky River City
Listed By / Shown By
Listed By
Agency Name: Keller Williams Elevate
Agency Contact: troybratz@kw.com, 216-702-2196
Shown By
Agent Name: Annette Depue Certified Military Specialist
Agent Phone: (419) 564-9273

Estimate Your Payment
Estimated Payment
$ 854.17 per month $636.87 Principal & Interest $182.33 Property Tax $34.97 Homeowner's InsuranceChange Payment Information




Listing data compilation and photo(s) © 2026 - Multiple Listing Service, Inc. – All Rights Reserved
The photos may be altered, edited, enhanced or virtually staged.
Privacy Policy / DMCA Notice / ADA Accessibility


This site is hosted, designed and copyright
© 1994 - 2026 by
Delta Media Group, Inc. -- Patent Pending --