


BEDS5
BATHS4 full 1 partial
SQUARE FEET4,000
MLS#226019407
STATUSActive
PROPERTY TYPEResidential - Single Family
SUBDIVISIONBrookview Manor
SCHOOLOLENTANGY LOCAL
Property Description
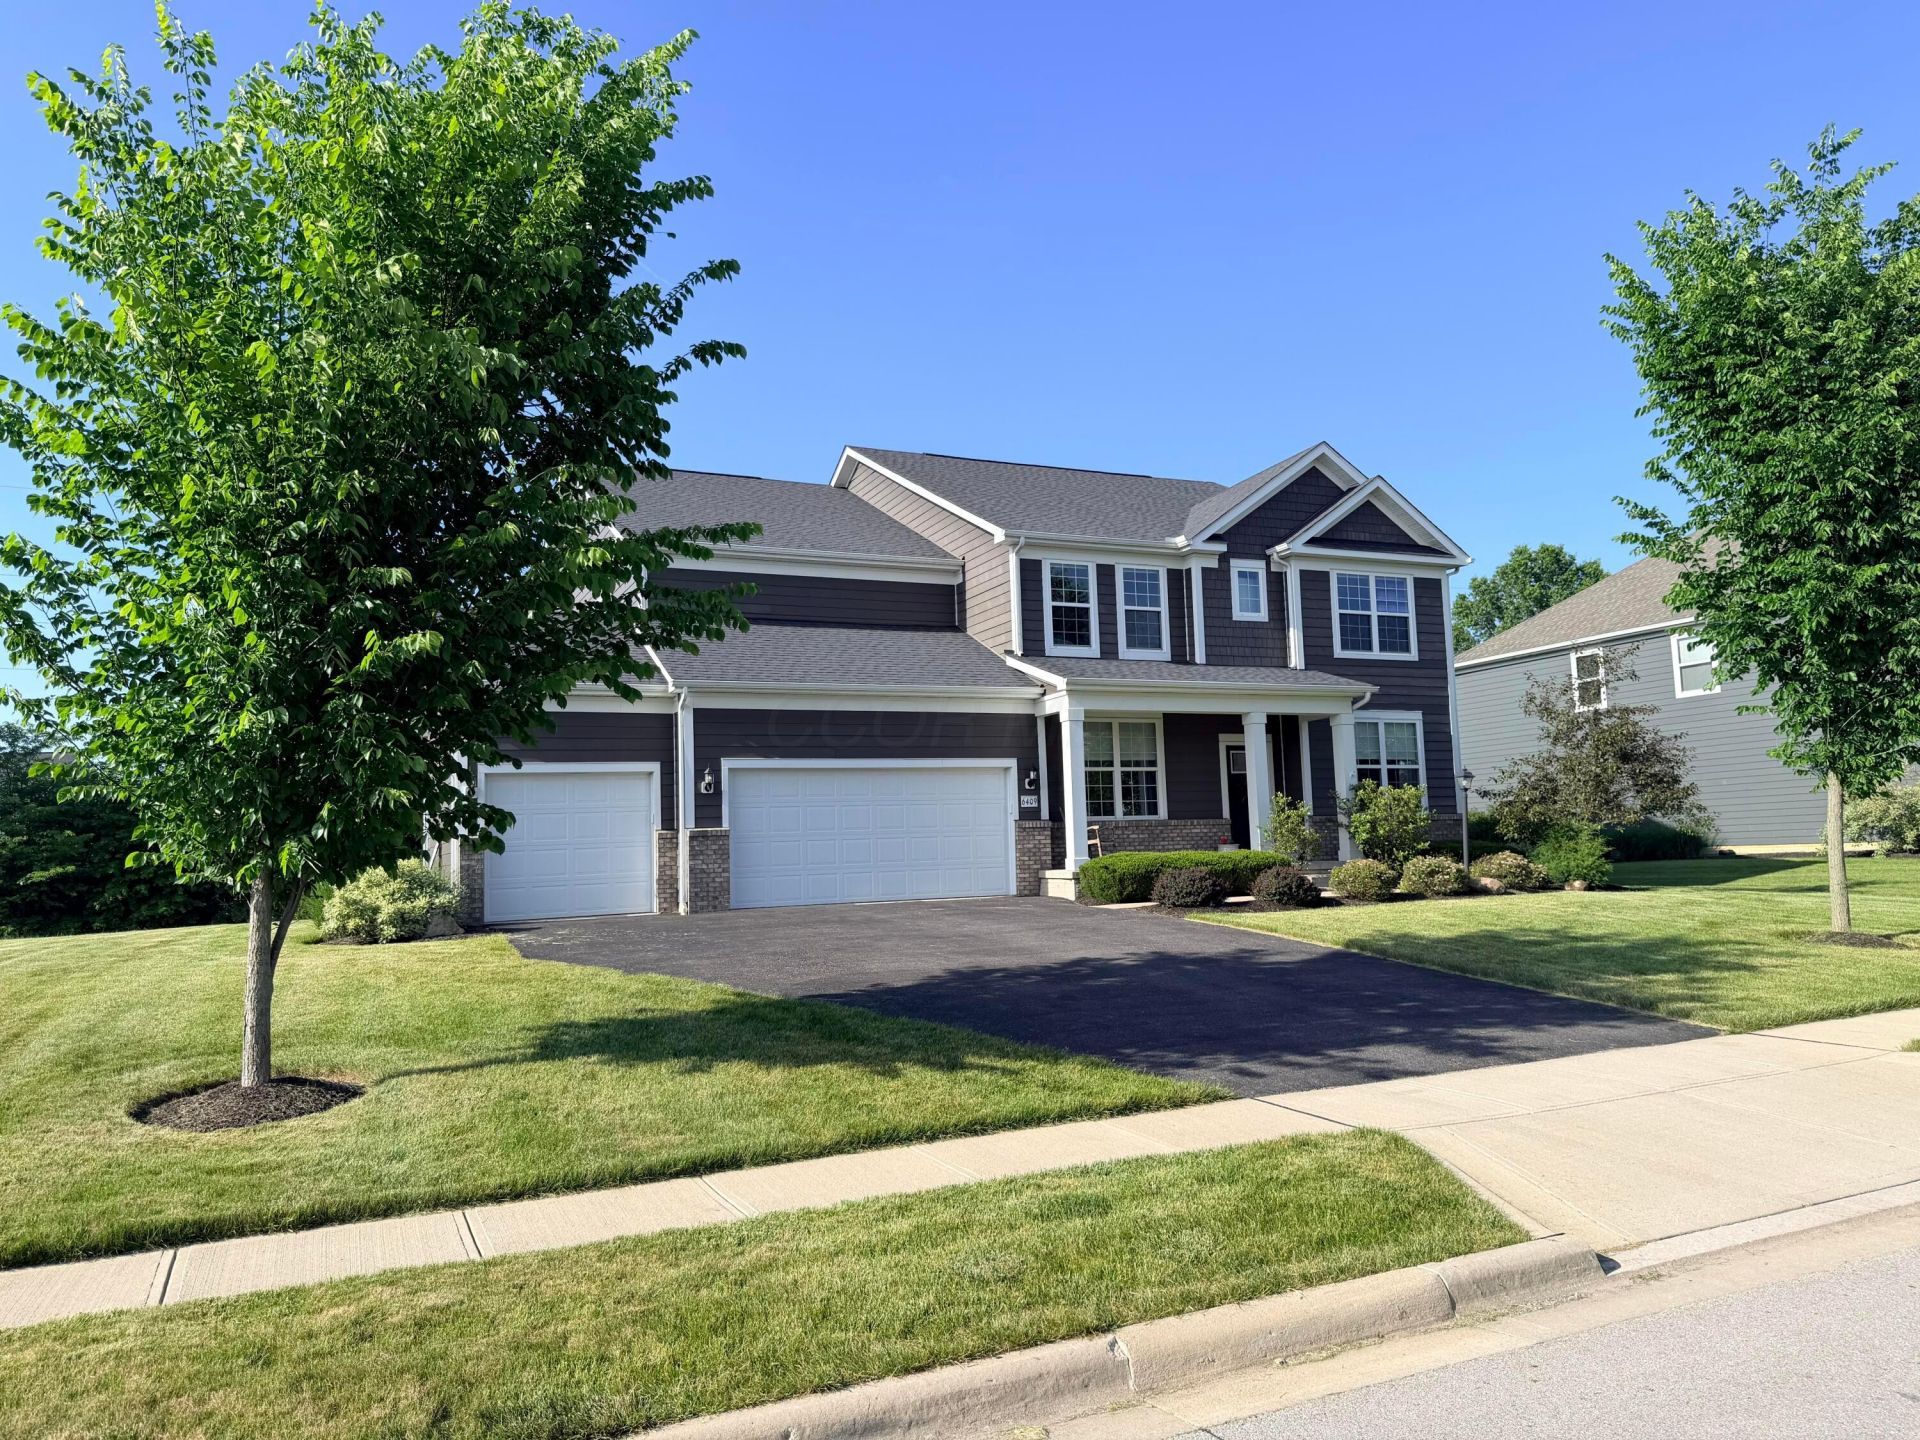
***COMING SOON - JUNE 6th***This 5-bedroom, 4.5-bathroom home in Brookview Manor offers a well-designed floor plan with an open first floor and generous living space. Situated on an oversized .63 lot that creates ample space for activities or a future pool. The kitchen features granite countertops, built-in stainless steel gas appliances, maple cabinetry, and a tile backsplash -- designed for both function and beauty. The primary suite also includes maple cabinetry, granite counters, a semi-frameless shower, and full tile finishes. Three upper-level bedrooms are served by two full bathrooms, with a dedicated second floor laundry with built in cabinets. The finished basement adds meaningful square footage with a full bathroom, 5th bedroom, separate living area, and dedicated storage -- all with egress access. Updated moldings throughout the main living areas reflect attention to interior detail. The extended three-car garage provides parking plus additional storage. Located within Olentangy Local School District, including Berlin High School. Near Alum Creek State Park, the surrounding area offers year-round access to trails, boating, fishing, and recreational activity for outdoor enthusiasts.
Property Features
Property Type: Residential - Single Family
Basement: Yes
Basement: Full
Cooling: Central Air
Days on Market: 2
Garage: 3 car attached
Heating: Forced Air
Lot Size: 0.62 Acres
Taxes: $12,801
Year Built: 2019
Feature Descriptions
Association/Condo Fee: 903.95
Exterior: Brick, Cement Fiber Board
Flooring: Wood, Carpet
HOA: Yes
Lot Dimensions: 0
Parcel #: 418-140-11-051-000
Parking: Attached Garage
Windows: Insulated All
Local Schools
School District: OLENTANGY LOCAL
Listed By / Shown By
Listed By
Agency Name: Fathom Realty Ohio
Agent Name: Steven Van Stone
Agency Phone: 888-455-6040
Shown By
Agent Name: Annette Depue Certified Military Specialist
Agent Phone: (419) 564-9273

Estimate Your Payment
Estimated Payment
$ 5,773.56 per month $4,461.81 Principal & Interest $1,066.75 Property Tax $245.00 Homeowner's InsuranceChange Payment Information




Privacy Policy / DMCA Notice / ADA Accessibility


This site is hosted, designed and copyright
© 1994 - 2026 by
Delta Media Group, Inc. -- Patent Pending --