


BEDS4
BATHS3 full 1 partial
SQUARE FEET2,313
MLS#5214085
STATUSActive
PROPERTY TYPEResidential - Single Family
SUBDIVISIONAlbion Oaks
SCHOOLStrongsville City
Property Description
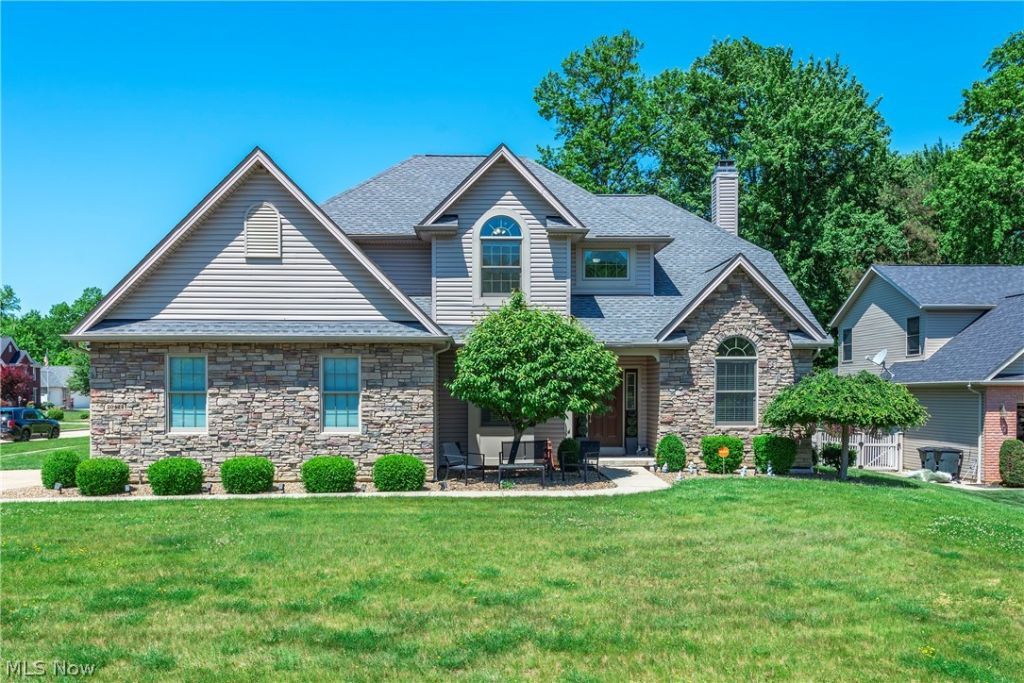
Nestled on a desirable corner lot, this stunning brick-front Colonial offers the perfect blend of elegance, functionality, and comfort. This beautifully maintained 3-bedroom, 4-bathroom residence features a fully fenced backyard, an attached 2 car garage, and thoughtfully designed living spaces throughout. Inside, you're welcomed by a dedicated 1st floor office, perfectly situated to the right of the entryway ideal for working from home or creating a quiet retreat. Across the foyer, a convenient closet while the formal dining room to the left creates the perfect setting for hosting dinners and holiday gatherings. Designed with everyday living and entertaining in mind, the heart of the home features a spacious kitchen positioned at the rear of the property, seamlessly flowing into the inviting living room. A 1st floor half bath adds convenience for guests and daily living. Upstairs, retreat to the luxurious primary suite complete with a spacious walk-in closet and spa-inspired ensuite bathroom featuring double vanities, a soaking tub, and separate shower. 2 additional generously sized bedrooms share a full bathroom with a bathtub, while the 2nd floor laundry room conveniently located near the rear bedrooms offers additional storage with a deep closet. The fully finished lower level expands your living space with stylish vinyl flooring, an additional family/recreation room, a wet bar perfect for entertaining, a full bathroom with a shower, and a bonus bedroom ideal for guests. Additional storage options include a closet beneath the staircase and storage room housing the electrical panel. Thoughtfully equipped with modern conveniences, the home includes a dishwasher, dryer, microwave, range, refrigerator, and washer; making this home truly move-in ready. Additional updates include a newer hot water tank (2025). With timeless curb appeal, spacious interiors, and exceptional functionality, this remarkable Strongsville home is the perfect place to elevate your lifestyle.
Property Features
Property Type: Residential - Single Family
Basement: Finished
Basement: Yes
Cooling: Central Air
Days on Market: 1
Fireplaces: 1
Garage: 2 car attached
Heating: Forced Air
Home Style: Colonial
Lot Size: 0.43 Acres
Roof Type: Asphalt, Fiberglass
Stories: 3.0
Taxes: $6,492 / year
Year Built: 2003
Amenities
Wet Bar
Feature Descriptions
Exterior: Block
Fencing: Fenced
Fireplace: Electric
Laundry: Laundry Room
Lot Dimensions:
Parcel#: 391-26-033
Parking: Attached, Driveway, Garage
Patio/Porch: Patio
Sewer: Public Sewer
Water: Public
Room Sizes
Bedroom: 12 X 10 Level - Second
Office: 12 X 11 Level - First
Living Room: 19 X 16 Level - First
Eat-in Kitchen: 22 X 17 Level - First
Dining Room: 14 X 11 Level - First
Laundry: 8 X 6 Level - Second
Additl. Living Suite: 14 X 13 Level - Basement
Primary Bedroom: 19 X 14 Level - Second
Bedroom: 13 X 11 Level - Second
Recreation: 31 X 26 Level - Basement
Local Schools
School District: Strongsville City
Listed By / Shown By
Listed By
Agency Name: EXP Realty, LLC.
Agency Contact: realtrp.sells@gmail.com, 216-972-7862
Shown By
Agent Name: Annette Depue Certified Military Specialist
Agent Phone: (419) 564-9273

Estimate Your Payment
Estimated Payment
$ 3,622.84 per month $2,921.42 Principal & Interest $541.00 Property Tax $160.42 Homeowner's InsuranceChange Payment Information




Listing data compilation and photo(s) © 2026 - Multiple Listing Service, Inc. – All Rights Reserved
The photos may be altered, edited, enhanced or virtually staged.
Privacy Policy / DMCA Notice / ADA Accessibility


This site is hosted, designed and copyright
© 1994 - 2026 by
Delta Media Group, Inc. -- Patent Pending --