


BEDS2
BATHS2 full
SQUARE FEET986
MLS#226019416
STATUSActive
PROPERTY TYPEResidential - Single Family
SCHOOLHILLIARD CITY
Property Description
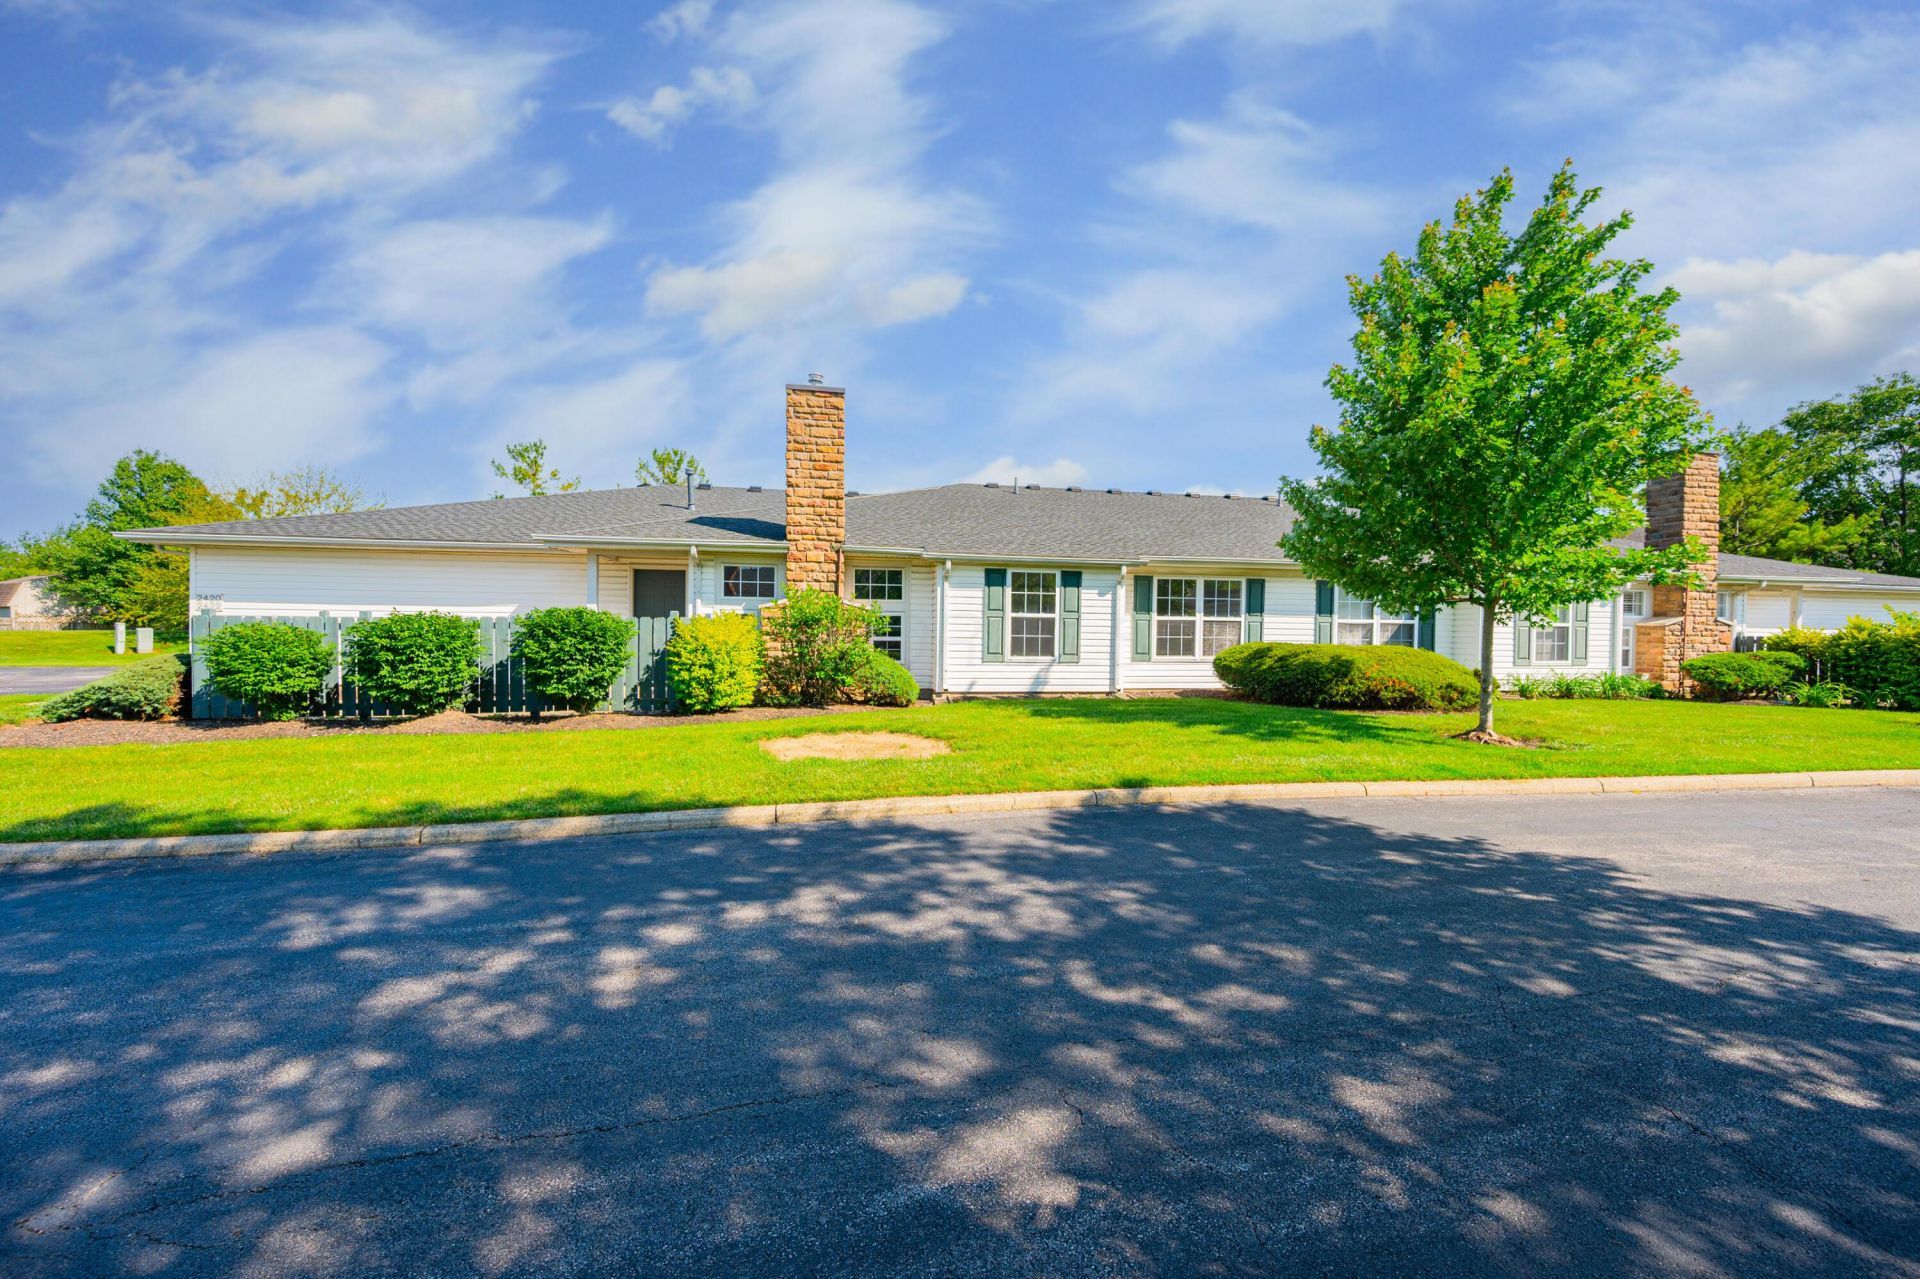
Beautifully renovated 2-bedroom, 2-bath condo featuring modern finishes and major mechanical updates throughout. Enjoy durable 100% waterproof European flooring, a stunning new kitchen with white soft-close cabinets, quartz countertops, and brand-new stainless steel appliances. Both bathrooms have been fully updated with tile flooring and walls, new vanities, new toilets, and upgraded fixtures.The spacious primary suite offers a walk-in closet and a renovated walk-in shower. Additional improvements include a brand-new A/C unit, brand-new furnace, and brand-new hot water tank. Relax on the private front patio or take advantage of the community pool and clubhouse.Move-in ready with nothing left to do but unpack. A perfect combination of style, comfort, and peace of mind!
Property Features
Property Type: Residential - Single Family
Cooling: Central Air
Days on Market: 1
Fireplaces: 1
Fuel Type: Electric
Garage: 2 car attached
Heating: Electric, Forced Air
Home Style: Ranch
Lot Size: 0.03 Acres
Taxes: $3,882
Year Built: 1997
Feature Descriptions
Association/Condo Fee: 361
Exterior: Vinyl Siding
Fireplace: One, Gas Log
Flooring: Other, Ceramic/Porcelain
HOA: Yes
Lot Dimensions: 0
Parcel #: 560-239410
Parking: Attached Garage
Pool: Inground Pool
Swimming Pool: Yes
Windows: Insulated All
Local Schools
School District: HILLIARD CITY
Listed By / Shown By
Listed By
Agency Name: Keller Williams Consultants
Agent Name: Jordan Clark
Agency Phone: 614-932-2000
Shown By
Agent Name: Annette Depue Certified Military Specialist
Agent Phone: (419) 564-9273

Estimate Your Payment
Estimated Payment
$ 1,779.81 per month $1,380.51 Principal & Interest $323.50 Property Tax $75.80 Homeowner's InsuranceChange Payment Information




Privacy Policy / DMCA Notice / ADA Accessibility


This site is hosted, designed and copyright
© 1994 - 2026 by
Delta Media Group, Inc. -- Patent Pending --