


BEDS2
BATHS2 full
SQUARE FEET1,838
MLS#226019437
STATUSActive
PROPERTY TYPEResidential - Condominium
SUBDIVISIONBradford Bend
SCHOOLUPPER ARLINGTON CITY
Property Description
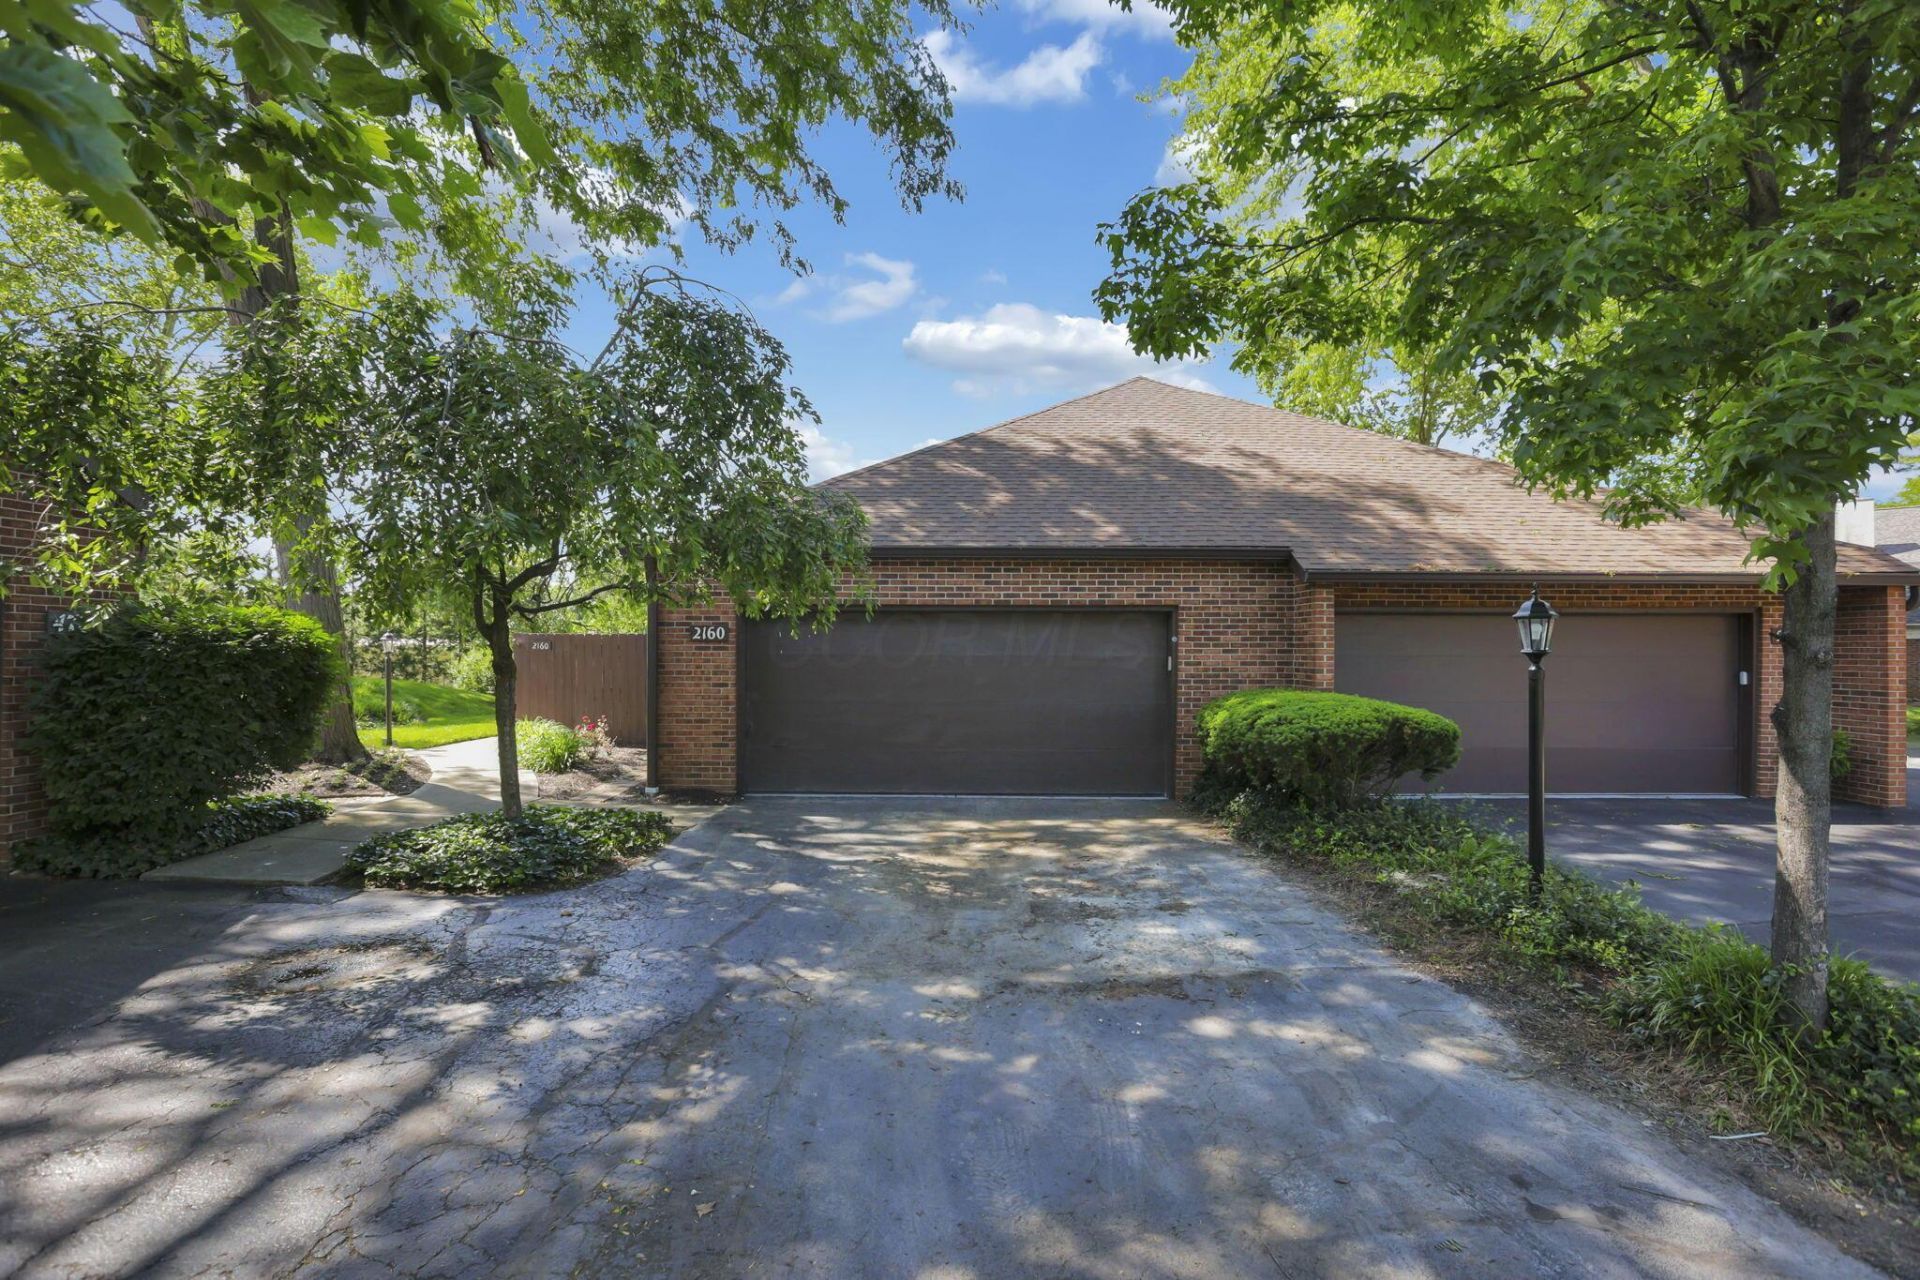
Fully renovated 2-bedroom, 2 full bath condo in desirable Upper Arlington! This move-in ready home features a spacious layout with a primary ensuite, plus a finished rec room in the basement offering additional living, office, or entertainment space. Extensive interior updates include FULL interior paint, ALL NEW LVP flooring throughout, NEW carpet on the stairs, UPDATED primary bath surround, NEW granite vanity tops, ALL NEW light fixtures, and select NEW rough electrical updates. The unfinished basement area has also been freshly painted for a clean, refreshed look. The kitchen shines with a BRAND NEW refrigerator, BRAND NEW dishwasher, NEW kitchen sink, and NEW garbage disposal. Enjoy low-maintenance living with exterior maintenance, lawn care, and snow removal included in the reasonable condo fee--ideal for snowbirds, frequent travelers, or anyone seeking a lock-and-leave lifestyle. Tucked away in a quiet Upper Arlington community, this condo offers convenient access to parks, the OSU Golf Club, shopping, and dining. Just 10-15 minutes from The Ohio State University and OhioHealth Riverside Methodist Hospital, with downtown Columbus less than 25 minutes away. Don't miss this incredible opportunity!
Property Features
Property Type: Residential - Condominium
Basement: Crawl Space, Partial
Cooling: Central Air
Days on Market: 1
Fireplaces: 1
Fuel Type: Electric
Garage: 2 car attached
Heating: Electric, Forced Air
Home Style: Ranch
Lot Size: 0.04 Acres
Taxes: $5,418
Year Built: 1978
Feature Descriptions
Association/Condo Fee: 405
Exterior: Brick
Fireplace: One, Decorative
Flooring: Carpet, Vinyl
HOA: Yes
Lot Dimensions: 0
Parcel #: 070-013461
Parking: Attached Garage
Local Schools
School District: UPPER ARLINGTON CITY
Listed By / Shown By
Listed By
Agency Name: RE/MAX ONE
Agent Name: Kathryn Harr
Agency Phone: 614-729-7555
Shown By
Agent Name: Annette Depue Certified Military Specialist
Agent Phone: (419) 564-9273

Estimate Your Payment
Estimated Payment
$ 2,860.38 per month $2,283.49 Principal & Interest $451.50 Property Tax $125.39 Homeowner's InsuranceChange Payment Information




Privacy Policy / DMCA Notice / ADA Accessibility


This site is hosted, designed and copyright
© 1994 - 2026 by
Delta Media Group, Inc. -- Patent Pending --