


BEDS4
BATHS2 full 1 partial
SQUARE FEET2,130
MLS#226019446
STATUSActive
PROPERTY TYPEResidential - Single Family
SUBDIVISIONMorrison Farms East
SCHOOLLICKING HEIGHTS LOCAL
Property Description
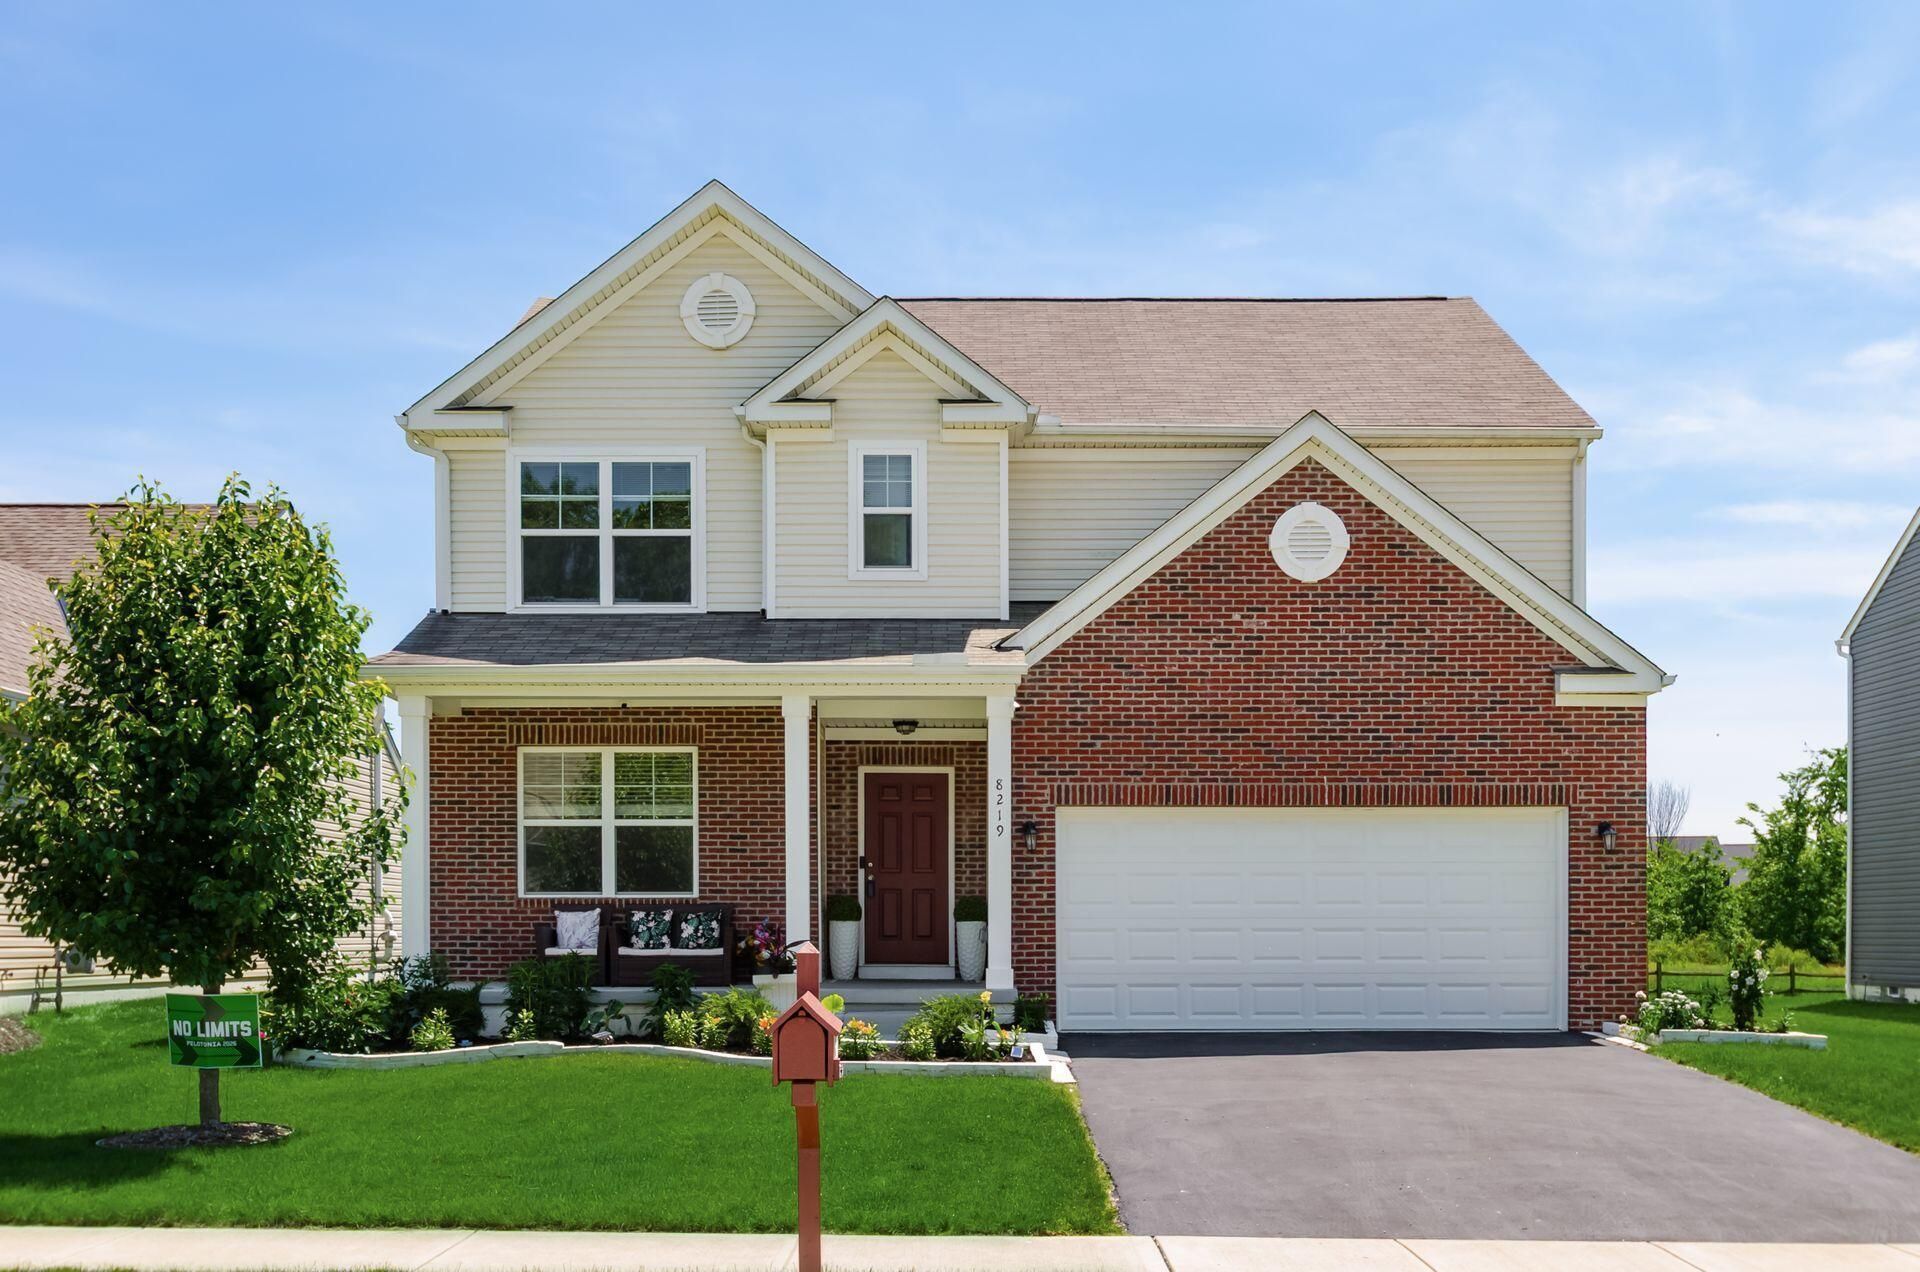
Welcome home to this beautifully maintained Blacklick residence in Jefferson Township, built in 2019 and showing like new. Perfectly positioned with scenic views of the neighborhood green space and nature preserve from the rear of the property, this home offers both privacy and a peaceful setting. Step inside to discover fresh interior paint and brand-new carpeting completed in 2026, creating a truly move-in-ready experience. The inviting open-concept floor plan features a spacious great room that flows seamlessly into the kitchen, making everyday living and entertaining effortless. A versatile first-floor den or living room provides additional space for a home office, playroom, or quiet retreat. Upstairs, you'll find four generously sized bedrooms w walk-in closets and two full baths, including a comfortable primary suite. The full basement provides abundant storage and the opportunity to create additional finished living areas. Combining modern construction, meticulous care, and a desirable natural backdrop, this exceptional home is ready for its next owner.
Property Features
Property Type: Residential - Single Family
Basement: Full
Basement: Yes
Cooling: Central Air
Days on Market: 1
Fireplaces: 1
Garage: 2 car attached
Heating: Forced Air
Home Style: Traditional
Lot Size: 0.17 Acres
Taxes: $7,555
Year Built: 2019
Feature Descriptions
Association/Condo Fee: 325
Exterior: Brick, Vinyl Siding
Fireplace: One, Direct Vent, Gas Log
Flooring: Carpet, Vinyl
HOA: Yes
Interior Amenities: Garden/Soak Tub
Lot Dimensions: 0
Parcel #: 171-002054-00
Parking: Garage Door Opener, Attached Garage
Windows: Insulated All
Local Schools
School District: LICKING HEIGHTS LOCAL
Listed By / Shown By
Listed By
Agency Name: RE/MAX Consultant Group
Agent Name: Mara Ackermann
Agency Phone: 614-855-2822
Shown By
Agent Name: Annette Depue Certified Military Specialist
Agent Phone: (419) 564-9273

Estimate Your Payment
Estimated Payment
$ 2,884.93 per month $2,137.95 Principal & Interest $629.58 Property Tax $117.40 Homeowner's InsuranceChange Payment Information




Privacy Policy / DMCA Notice / ADA Accessibility


This site is hosted, designed and copyright
© 1994 - 2026 by
Delta Media Group, Inc. -- Patent Pending --