


BEDS5
BATHS4 full 1 partial
SQUARE FEET5,081
MLS#226019450
STATUSActive
PROPERTY TYPEResidential - Single Family
SUBDIVISIONNelson Farms North / Nelson Farms
SCHOOLOLENTANGY LOCAL
Property Description
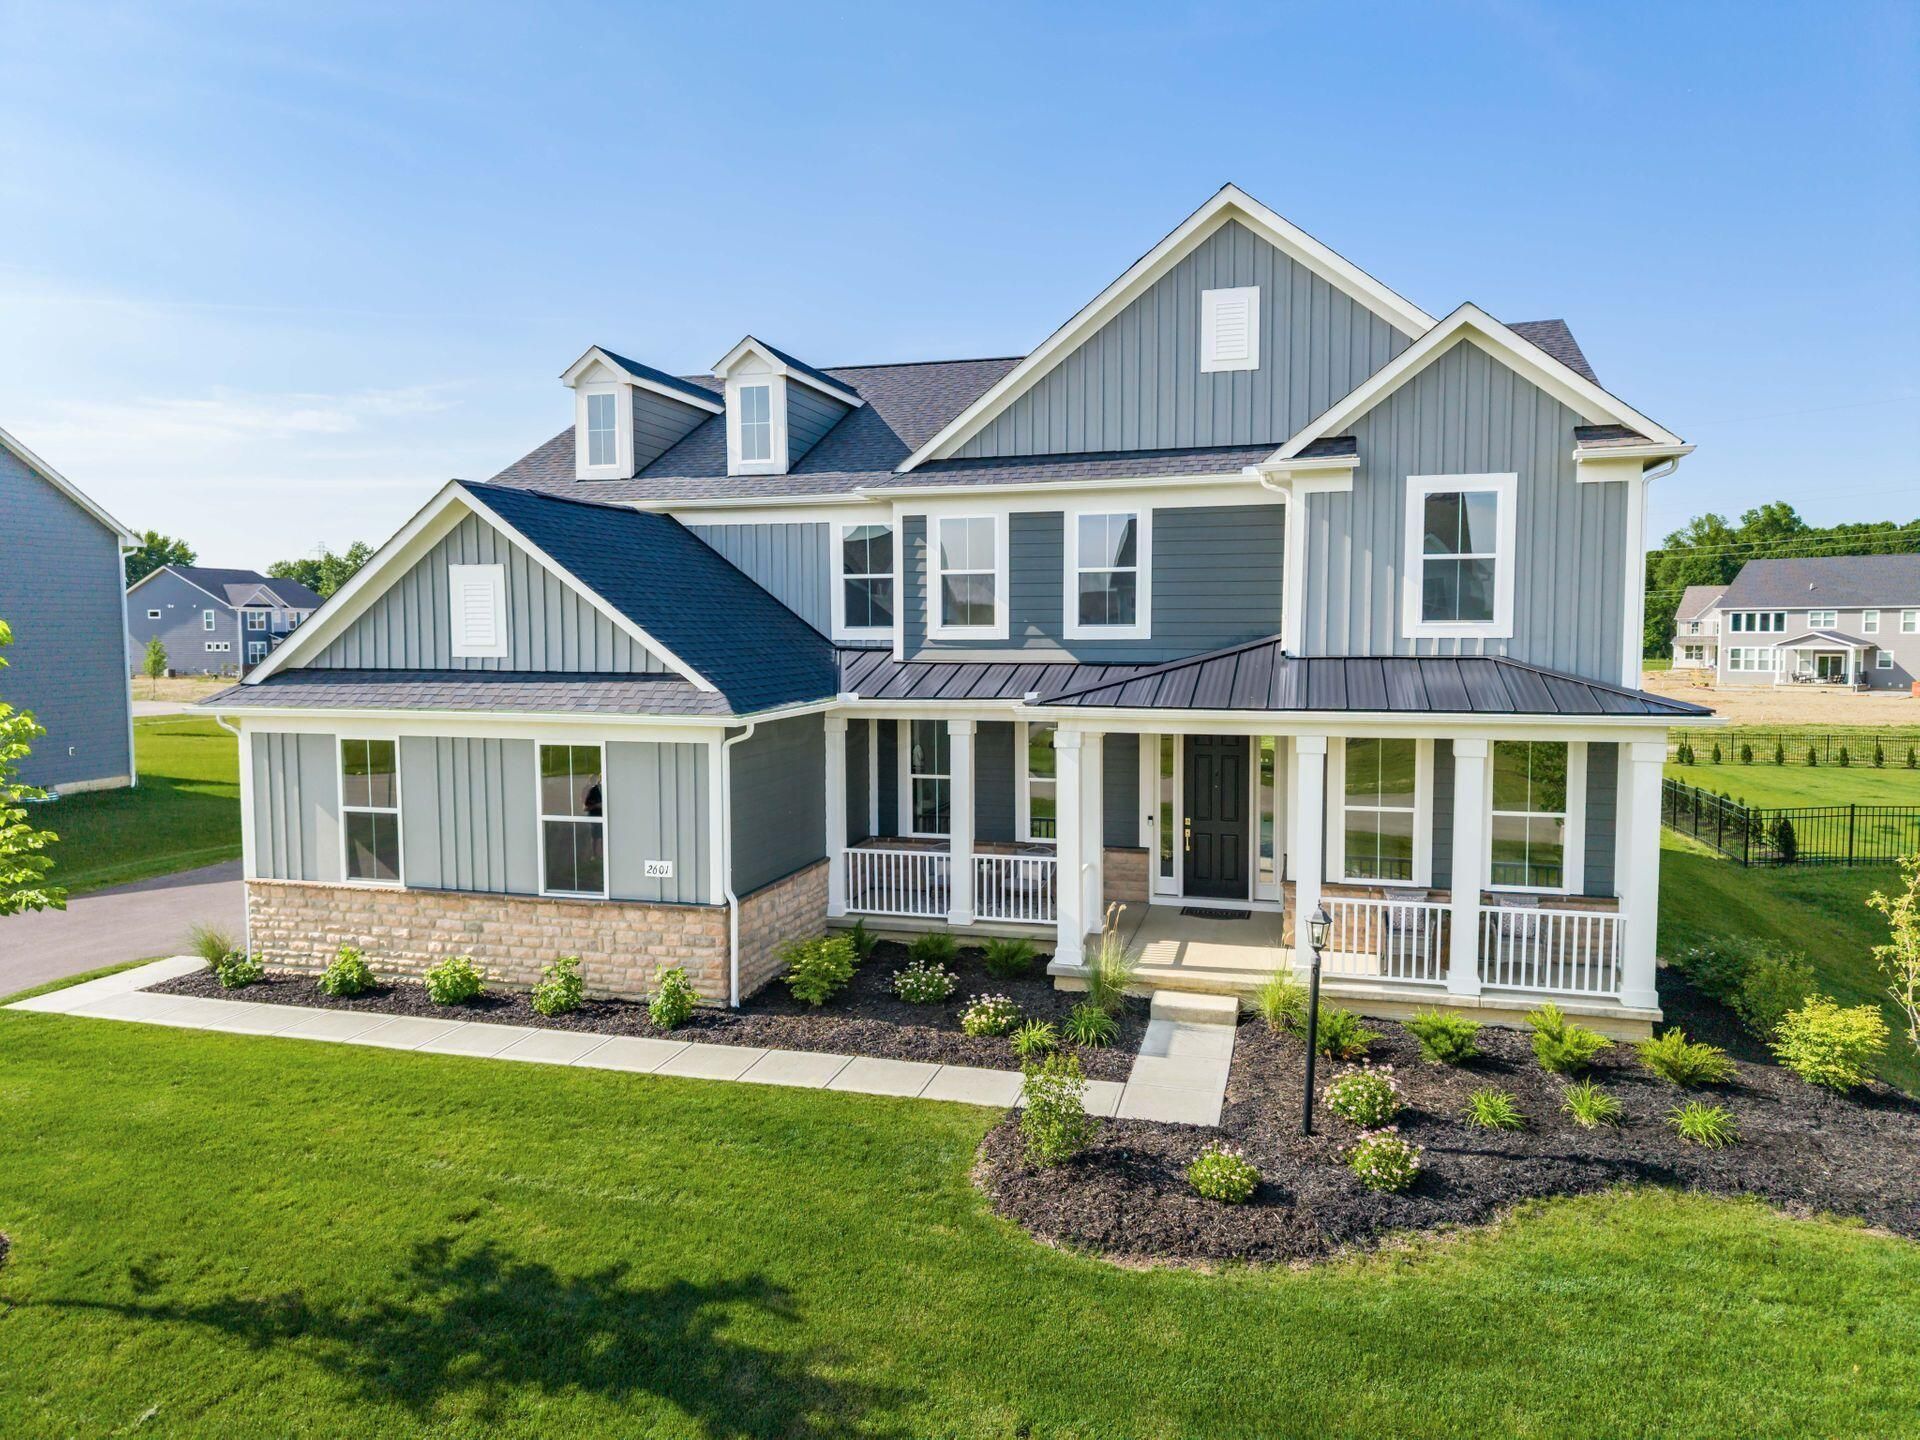
Welcome to this stunning 2025-built home offering 5,081 square feet of finished living space in the highly sought-after Olentangy School District. Set on nearly half an acre with an enormous backyard, this property combines spacious luxury with everyday comfort--and includes a transferable builder warranty for added peace of mind. Inside, you'll find soaring ceilings, a dramatic floor-to-ceiling fireplace, a bright sunroom, five bedrooms, and four and a half bathrooms, along with an impressive list of upgrades throughout. The expansive kitchen is designed for both style and function, featuring Quartz countertops, stainless steel appliances, a gas range, and abundant cabinet space. The primary suite includes a versatile bonus room perfect for nursery, home office, or private reading retreat. Upstairs, in addition to four generously sized bedrooms, there is a large bonus area ideal for a second family room or flexible living space. The fifth bedroom is located in the newly finished basement and includes an egress window and full bathroom, making it perfect for guests or multigenerational living. The lower level also offers a spacious entertainment area, a workout room, and unfinished storage space. Completing the home is a 3-car garage--making this exceptional property one that truly has it all.
Property Features
Property Type: Residential - Single Family
Basement: Full
Basement: Yes
Cooling: Central Air
Days on Market: 1
Fireplaces: 1
Garage: 3 car attached
Heating: Forced Air
Home Style: Traditional
Lot Size: 0.46 Acres
Taxes: $2,834
Year Built: 2025
Feature Descriptions
Association/Condo Fee: 112
Exterior: Cement Fiber Board, Stone
Fireplace: One, Gas Log
Flooring: Carpet, Ceramic/Porcelain, Vinyl
HOA: Yes
Interior Amenities: Garden/Soak Tub
Lot Dimensions: 0
Parcel #: 319-120-16-002-000
Parking: Garage Door Opener, Attached Garage, Side Load
Windows: Insulated All
Local Schools
School District: OLENTANGY LOCAL
Listed By / Shown By
Listed By
Agency Name: Howard Hanna Real Estate Svcs
Agent Name: Marka Lyle
Agency Phone: 614-889-7400
Shown By
Agent Name: Annette Depue Certified Military Specialist
Agent Phone: (419) 564-9273

Estimate Your Payment
Estimated Payment
$ 5,195.13 per month $4,700.84 Principal & Interest $236.17 Property Tax $258.13 Homeowner's InsuranceChange Payment Information




Privacy Policy / DMCA Notice / ADA Accessibility


This site is hosted, designed and copyright
© 1994 - 2026 by
Delta Media Group, Inc. -- Patent Pending --