


BEDS4
BATHS2 full
SQUARE FEET2,308
MLS#5214127
STATUSActive
PROPERTY TYPEResidential - Single Family
SUBDIVISIONWooster
SCHOOLTriway Local
Property Description
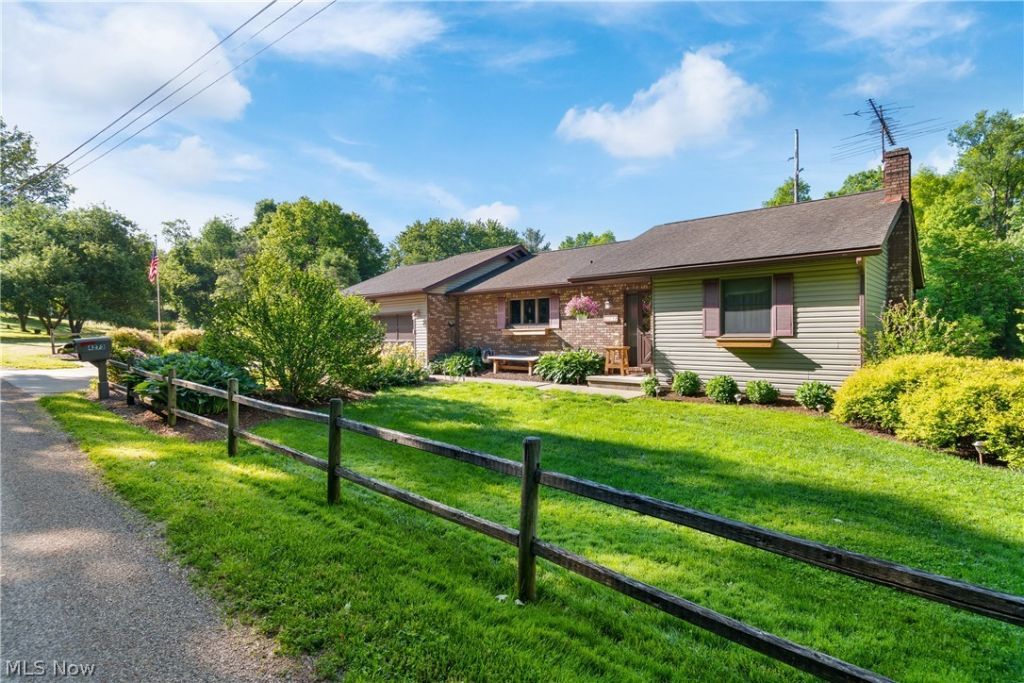
Welcome to 4273 Canal Road, a peaceful country retreat located in the Triway Local School District and nestled on 2.1 scenic acres. This spacious ranch-style home offers the perfect blend of privacy, functionality, and the opportunity to make it your own. Featuring 3 bedrooms on the main level, this home offers comfortable one-floor living with even more space to spread out in the finished walk-out lower level, complete with an additional bedroom, full bath, and a large family room complete with a wood burner which is perfect for relaxing evenings, entertaining, or hosting guests. You'll also find a small workshop, utility room and storage area that has potential for having a 5th bedroom. Imagine stepping outside from either your living room or private owner's suite onto the impressive 8x39 deck with gazebo, where you can sip your morning coffee or unwind at the end of the day while taking in your own private outdoor retreat surrounded by nature. The tranquil setting creates the perfect backdrop for relaxation and enjoying the beauty of the outdoors all while just minutes from town. Plenty of updates have already been done including newer flooring, carpeting, painting, appliances, well pump, pressure tank, garage door opener, just to name a few. Outside, the possibilities continue. Dreaming of a little hobby farm lifestyle? This property includes the chicken coop, along with an above-ground pool, trampoline, small storage barn, and wooded areas that offer privacy, recreation, and room to roam. If you've been searching for space, versatility, and country charm this property is ready to welcome you home. Seller is including a one-year home warranty! Schedule your private showing today!
Property Features
Property Type: Residential - Single Family
Basement: Yes
Basement: Full, Finished, Walk-Out Access
Cooling: Central Air
Days on Market: 1
Garage: 2 car attached
Heating: Forced Air, Propane, Wood
Home Style: Ranch
Lot Size: 2.13 Acres
Roof Type: Asphalt, Fiberglass
Stories: 1.0
Taxes: $2,832 / year
Year Built: 1984
Amenities
Breakfast Bar
Feature Descriptions
Appliances: Dryer, Dishwasher, Microwave, Range, Refrigerator, Water Softener, Washer
Exterior: Brick, Vinyl Siding
Laundry: In Basement
Lot Dimensions:
Parcel#: 56-02520-000
Parking: Attached, Garage
Patio/Porch: Deck, Front Porch, Patio
Pool: Above Ground, Above-Ground
Sewer: Septic Tank
Swimming Pool: Yes
View: Trees/Woods
Water: Well
Local Schools
School District: Triway Local
Listed By / Shown By
Listed By
Agency Name: The Danberry Co.
Agency Contact: janellcooper@danberry.com, 330-464-2978
Shown By
Agent Name: Annette Depue Certified Military Specialist
Agent Phone: (419) 564-9273

Estimate Your Payment
Estimated Payment
$ 2,407.30 per month $2,058.28 Principal & Interest $236.00 Property Tax $113.02 Homeowner's InsuranceChange Payment Information




Listing data compilation and photo(s) © 2026 - Multiple Listing Service, Inc. – All Rights Reserved
The photos may be altered, edited, enhanced or virtually staged.
Privacy Policy / DMCA Notice / ADA Accessibility


This site is hosted, designed and copyright
© 1994 - 2026 by
Delta Media Group, Inc. -- Patent Pending --