


BEDS4
BATHS1 full 1 partial
SQUARE FEET1,296
MLS#9073548
STATUSActive
PROPERTY TYPEResidential - Single Family
SCHOOLNew London
Property Description
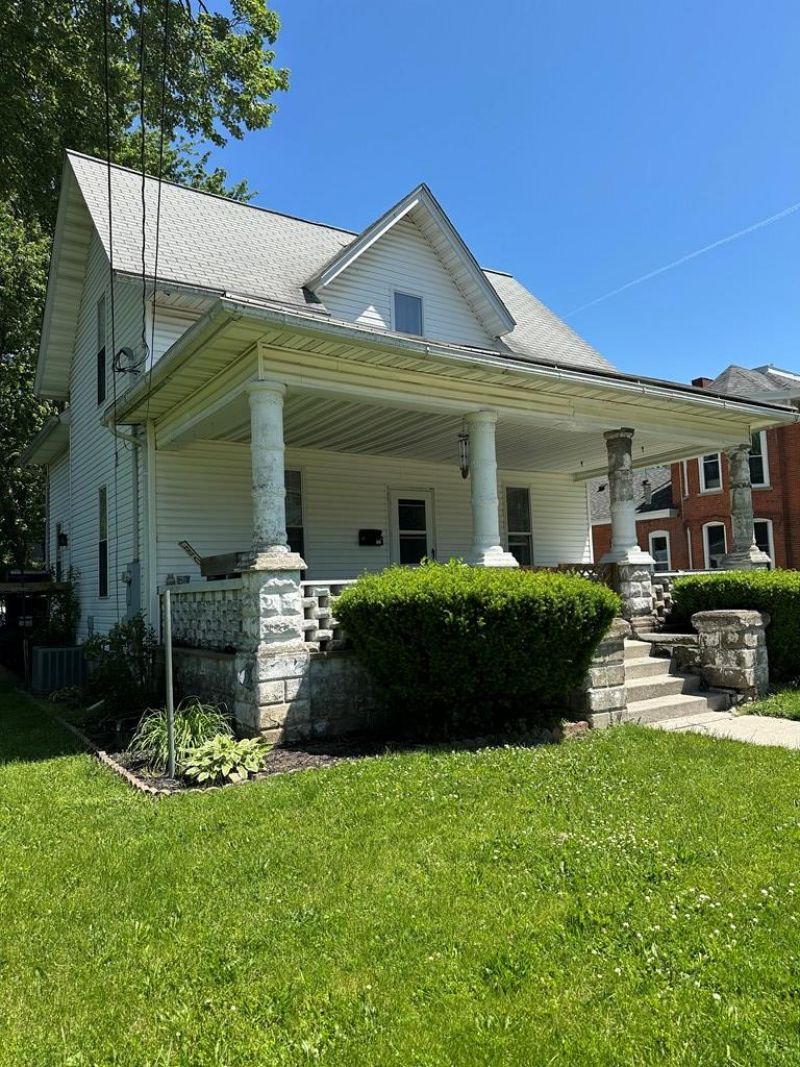
Fall in love with the timeless character and immense layout of this older beauty! Inside Highlights: Main level features ultra-tall ceilings, kitchen, dining room, living room and a flexible bedroom/office space. Keep your home tidy with the convenient enclosed back porch/mudroom. Upstairs boasts 3 more bedrooms (a large master bedroom with 2 nice sized closets and classic, versatile walk-through bedroom layout) and a full bath. Sip your morning coffee on the massive front porch. Enjoy an incredibly deep backyard with plenty of room to enjoy. Park or tinker in the detached garage
Property Features
Property Type: Residential - Single Family
Basement: Yes
Basement: Crawl Space, Partial
Cooling: Central Air, Window Unit(s)
Days on Market: 2
Garage: 1.5
Heating: Forced Air, Natural Gas
Lot Size: 0.2 Acres
Roof Type: Composition
Stories: 2.0
Taxes: $1,210
Year Built: 1890
Feature Descriptions
Appliances: None
Covered Spaces: 1.5
Exterior: Vinyl Siding
Financing: Cash, Conventional
Garage Y/N: Yes
Interior: Paddle Fans, Dining Room, Living Room, Main Level Primary Bedroom
Laundry: Kitchen
Lot: City Lot
Lot Dimensions: 66 x 132
Parcel #: 26019B060200000
Parking: Dirt, Shared Driveway, Stone,1.5 Car, Garage Detached
Parking Total: 1.5
Patio/Porch: Porch-Covered
Road Surface: Paved
Rooms Total: 8
Sewer: Public Sewer
SQFT Building Total: 1296
Structure Type: Onsite Built
Water: Public
Room Sizes
Primary Bedroom: 14.00 X 12.00 Level - Upper
Bedroom 2: 13.92 X 13.58 Level - Upper
Bedroom 3: 12.00 X 8.83 Level - Main
Bedroom 4: 11.67 X 11.67 Level - Upper
Dining Room: 13.67 X 11.00 Level - Main
Kitchen: 13.33 X 11.50 Level - Main
Living Room: 15.67 X 15.00 Level - Main
Local Schools
School District: New London
Listed By / Shown By
Listed By
Agency Name: Jemm Property Management and Realty
Agent Name: Jennifer Stoops
Agency Phone: 419-651-3253
Shown By
Agent Name: Annette Depue Certified Military Specialist
Agent Phone: (419) 564-9273

Estimate Your Payment
Estimated Payment
$ 969.35 per month $823.31 Principal & Interest $100.83 Property Tax $45.21 Homeowner's InsuranceChange Payment Information




Privacy Policy / DMCA Notice / ADA Accessibility


This site is hosted, designed and copyright
© 1994 - 2026 by
Delta Media Group, Inc. -- Patent Pending --