


BEDS6
BATHS5 full 1 partial
SQUARE FEET6,446
MLS#226019475
STATUSActive
PROPERTY TYPEResidential - Single Family
SUBDIVISIONTrotters Gate
SCHOOLOLENTANGY LOCAL
Property Description
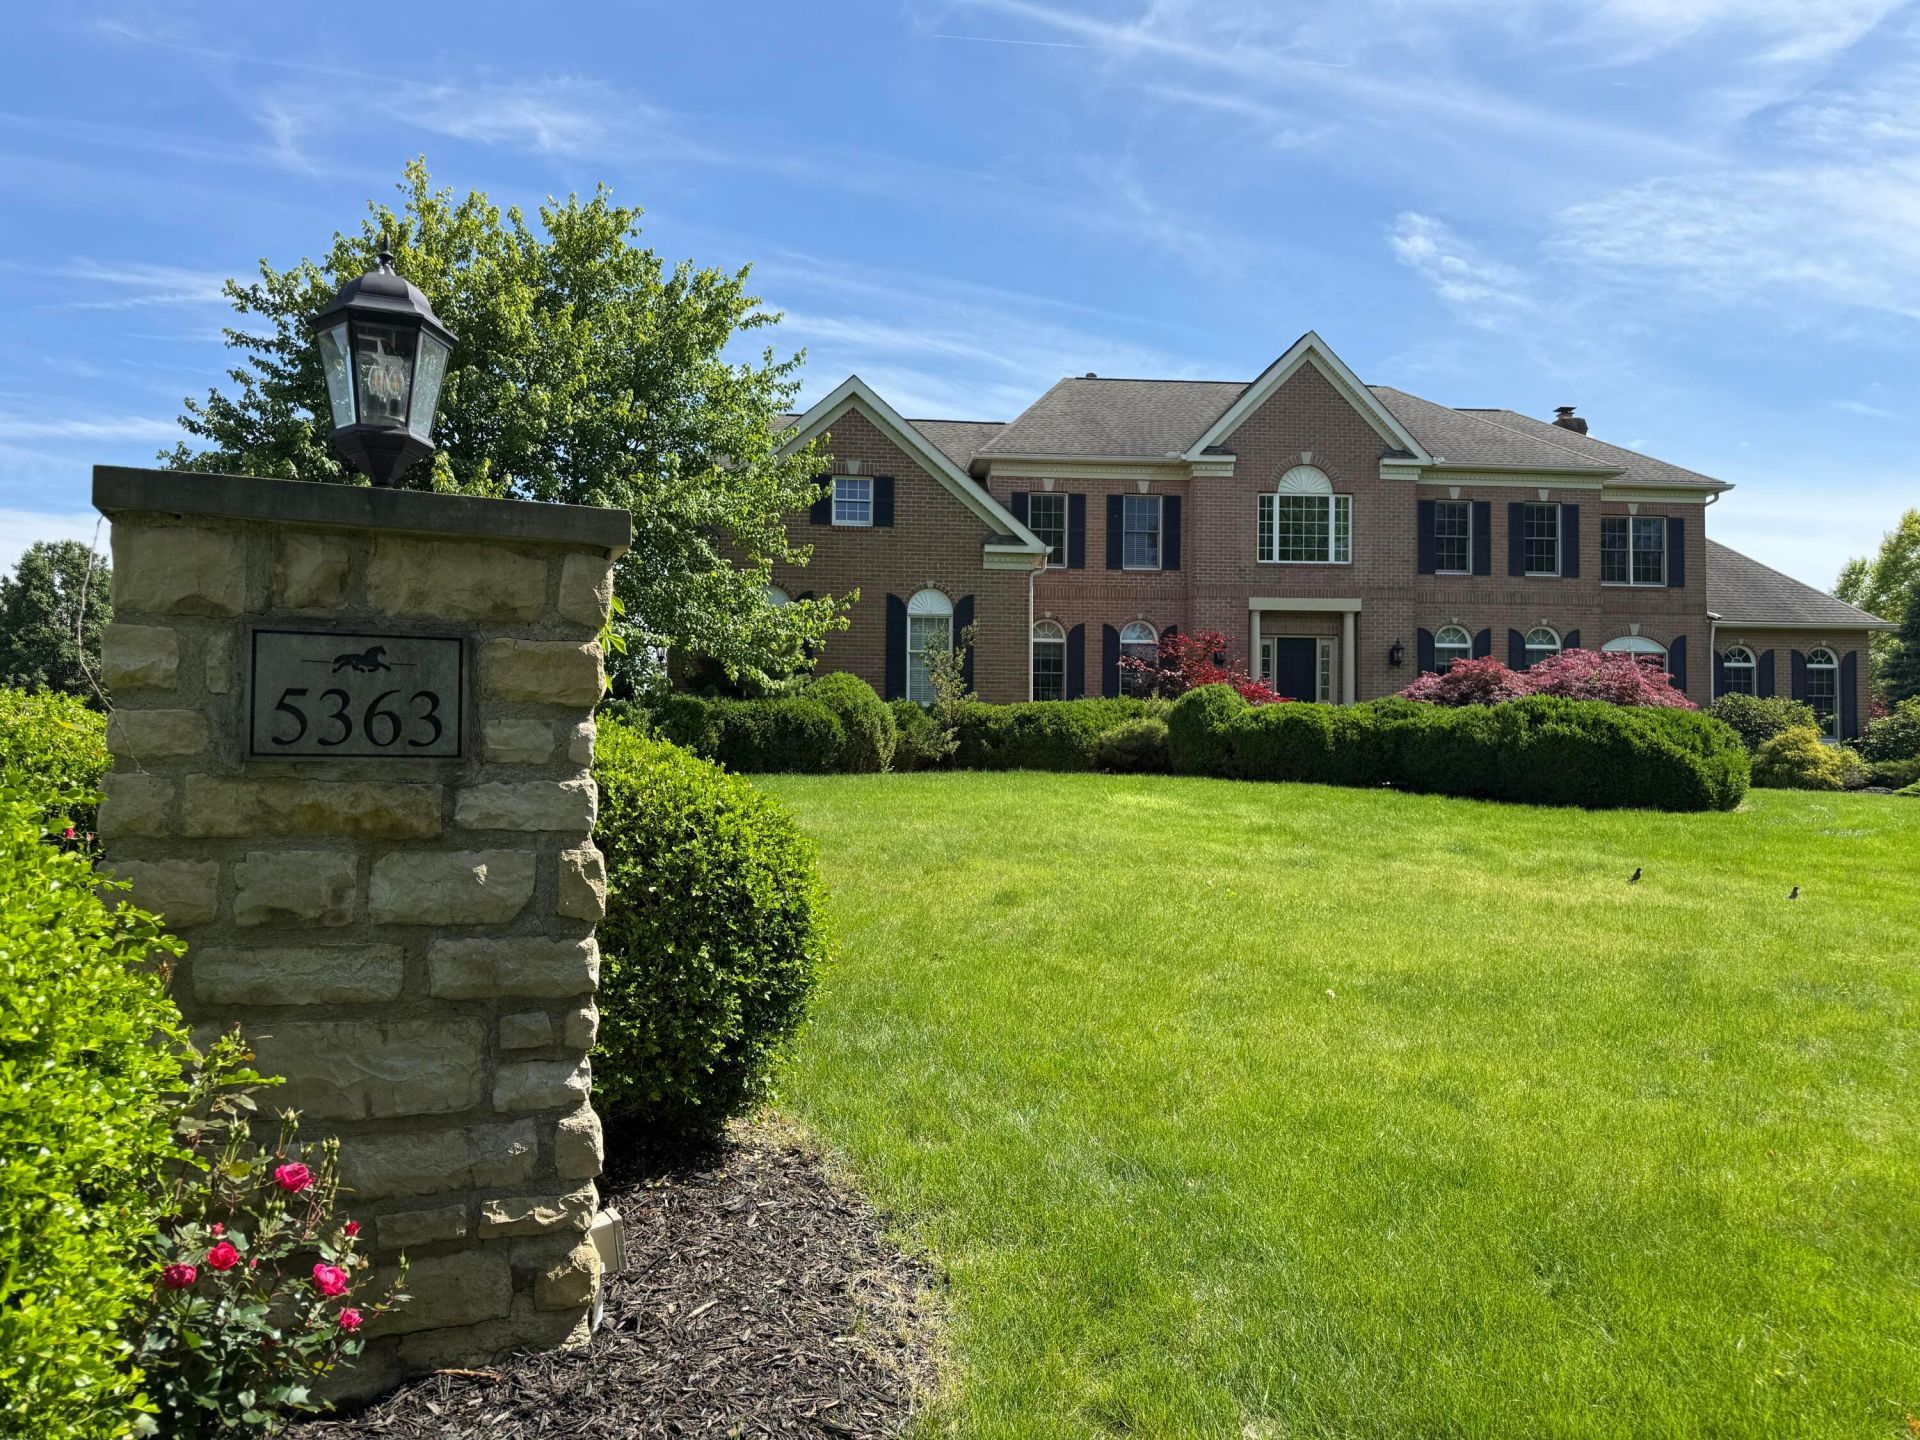
Located in a sought after and gated Powell community, this estate sits on 1 acre picturesque walkout land, the setting offers a blend of serenity, security, and luxury. With 6 bed rooms including 2 master bedroom suites, 5 and half bathrooms, this home has the space you are looking for. A grand front entry featuring a curved staircase connects formal living and dining spaces. The casual dining area with 2 story soaring ceiling extends the great room and kitchen. The first floor luxurious suite serves as a private retreat, highlighted by a library, a beautiful free standing tub, a grand walk in shower, and his and her closets. The second floor master suite features 2 massive closets with a private laundry and a sitting room, a highly functional tub and walk in shower. 3 more bedrooms including 2 bedrooms with a Jack-and-Jill bath and 1 bedroom with own bath complete the second floor living. The finished walkout lower level expands the home's living space with a guest suite, a family storage room or office, a home theater area, and an exercise area next to the wet bar - perfect for entertaining. Outdoors, a massive beautifully designed deck overlooks scenic landscape with mature trees! Convenient to everything! Schedule your private showing today! Agent owned.
Property Features
Property Type: Residential - Single Family
Basement: Walk-Out Access, Full
Basement: Yes
Cooling: Central Air
Days on Market: 1
Fireplaces: 1
Garage: 3 car attached
Heating: Forced Air
Home Style: Traditional
Lot Size: 1.01 Acres
Taxes: $23,485
Year Built: 2003
Feature Descriptions
Association/Condo Fee: 700
Exterior: Brick, Cement Fiber Board
Fireplace: One, Decorative, Gas Log
Flooring: Wood, Carpet, Ceramic/Porcelain
HOA: Yes
Interior Amenities: Central Vacuum
Lot Dimensions: 0
Parcel #: 319-324-02-001-000
Parking: Garage Door Opener, Attached Garage, Side Load
Windows: Insulated All
Local Schools
School District: OLENTANGY LOCAL
Listed By / Shown By
Listed By
Agency Name: OwnerLand Realty, Inc.
Agent Name: Yanzhou Niu
Agency Phone: 614-706-1115
Shown By
Agent Name: Annette Depue Certified Military Specialist
Agent Phone: (419) 564-9273

Estimate Your Payment
Estimated Payment
$ 11,202.60 per month $8,764.27 Principal & Interest $1,957.08 Property Tax $481.25 Homeowner's InsuranceChange Payment Information




Privacy Policy / DMCA Notice / ADA Accessibility


This site is hosted, designed and copyright
© 1994 - 2026 by
Delta Media Group, Inc. -- Patent Pending --