

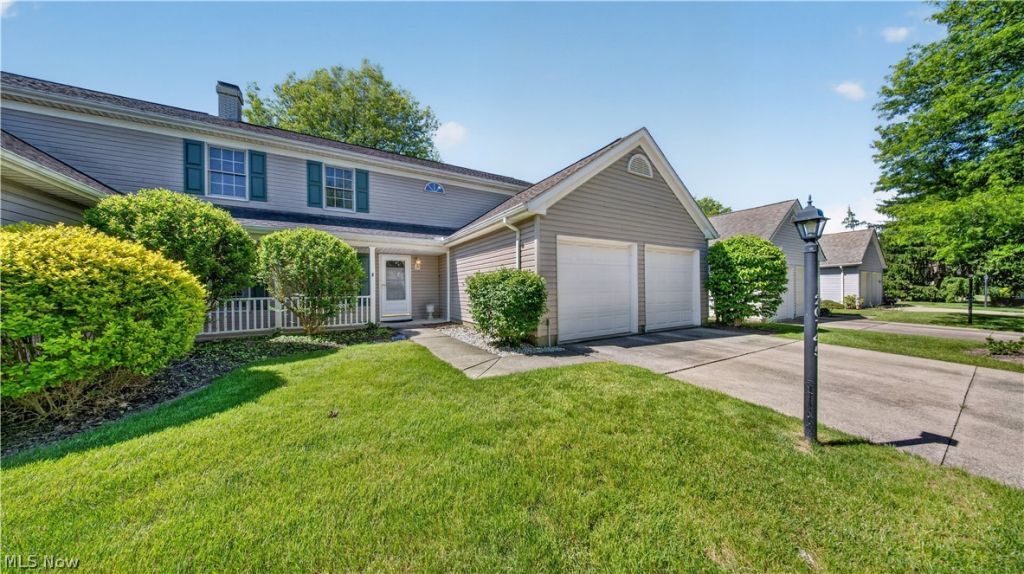

BEDS3
BATHS2 full
SQUARE FEET2,048
MLS#5214247
STATUSActive
PROPERTY TYPEResidential - Townhouse
SUBDIVISIONSpringfield Commons
SCHOOLStrongsville City
Property Description
Welcome to this spacious 3-bedroom, 2-bath home with over 2,000 square feet of living space, featuring one of the largest floor plans in Springfield Commons. The impressive two-story ceilings in the dining room create an open and airy feel from the moment you walk in. The bright family room features a gas fireplace, while the kitchen offers plenty of cabinet space, a pantry, and includes all appliances. A first-floor bedroom and full bath provide flexibility for guests, a home office, or convenient first-floor living. Upstairs, you'll find a large loft with vaulted ceilings and a spacious owner's suite featuring double vanities, a jetted soaking tub, and a separate shower. Additional highlights include a first-floor laundry room, a two-car attached garage, and a nicely sized backyard. Recent updates include a new A/C system (2024), a new washer and dryer (2025), a roof replacement over the garage(2010), and a dedicated EV charging outlet installed in the garage. All kitchen appliances, washer, dryer, EV charging outlet, and window treatments will remain with the home. The HOA covers landscaping, snow removal, and trash service, providing low-maintenance living. Conveniently located near SouthPark Mall, Mill Stream Run Reservation, I-71, I-80, shopping, dining, and many other local amenities. Don't miss the opportunity to own one of the largest floor plans in this desirable Strongsville community.
Property Features
Property Type: Residential - Townhouse
Basement: None
Cooling: Central Air, Ceiling Fan(s)
Days on Market: 1
Fireplaces: 1
Garage: 2 car attached
Heating: Forced Air, Fireplace(s), Gas
Home Style: Colonial
Lot Size: 0.13 Acres
Roof Type: Asphalt, Fiberglass
Stories: 2.0
Taxes: $4,060 / year
Year Built: 1991
Amenities
Ceiling Fan(s)
Chandelier
Cathedral Ceiling(s)
Double Vanity
Eat-in Kitchen
High Ceilings
Open Floorplan
Pantry
Recessed Lighting
Soaking Tub
Walk-In Closet(s)
Jetted Tub
Feature Descriptions
Appliances: Dryer, Dishwasher, Microwave, Washer
Community Features: Curbs, Sidewalks
Exterior: Vinyl Siding
Fencing: Privacy
Fireplace: Family Room, Gas
HOA: Yes
HOA Fee: 120/ Monthly
Laundry: Washer Hookup, Electric Dryer Hookup, Main Level, Laundry Tub, Sink
Lot: Back Yard, Landscaped, Few Trees, Wooded
Lot Dimensions:
Parcel#: 393-35-152
Parking: Attached, Concrete, Direct Access, Electric Vehicle Charging Station(s), Garage
Patio/Porch: Covered, Front Porch, Patio
Sewer: Public Sewer
Water: Public
Window: Blinds
Local Schools
School District: Strongsville City
Listed By / Shown By
Listed By
Agency Name: EXP Realty, LLC.
Agency Contact: moisei.petrovanchuk@gmail.com
Shown By
Agent Name: Annette Depue Certified Military Specialist
Agent Phone: (419) 564-9273

Estimate Your Payment
Estimated Payment
$ 2,075.37 per month $1,646.62 Principal & Interest $338.33 Property Tax $90.42 Homeowner's InsuranceChange Payment Information




Listing data compilation and photo(s) © 2026 - Multiple Listing Service, Inc. – All Rights Reserved
The photos may be altered, edited, enhanced or virtually staged.
Privacy Policy / DMCA Notice / ADA Accessibility


This site is hosted, designed and copyright
© 1994 - 2026 by
Delta Media Group, Inc. -- Patent Pending --