


BEDS4
BATHS2 full
SQUARE FEET1,920
MLS#5213797
STATUSActive
PROPERTY TYPEResidential - Single Family
SUBDIVISIONLedgewood
SCHOOLStrongsville City
Property Description
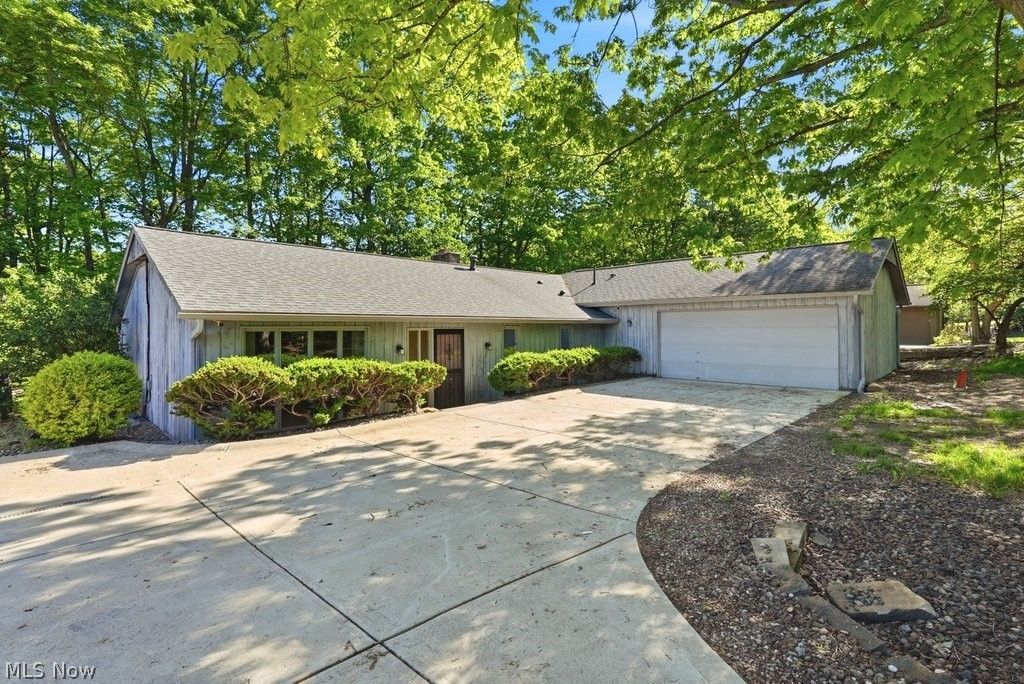
Don't hesitate on this fabulous opportunity in Ledgewood! Offering an open floor plan, this home features a full back wall of patio doors which provide access from both the dining room and the family room to the back deck with parklike views, spanning the entire width of the home. The eat-in kitchen includes all appliances, a large pantry closet and is open to the family room for the enjoyment of both the wooded views and the gas-log fireplace. The owners' suite includes a private bath, dressing area, walk in closet and access to the deck. The second bedroom also provides deck access, and the 3rd and 4th bedrooms offer built-in desk nooks. A second full bath, laundry room and attached 2.5 car garage complete the package! You will love the proximity to the Ledgewood pool and park areas, along with convenience to shopping, restaurants and freeway. Updates include furnace, central air and roof, and new sanitary line to the street.
Property Features
Property Type: Residential - Single Family
Cooling: Central Air
Days on Market: 2
Fireplaces: 1
Garage: 2 car attached
Heating: Forced Air, Gas
Home Style: Ranch
Lot Size: 0.25 Acres
Roof Type: Asphalt, Fiberglass
Stories: 1.0
Taxes: $4,582 / year
Year Built: 1970
Amenities
Entrance Foyer
Eat-in Kitchen
Walk-In Closet(s)
Feature Descriptions
Appliances: Dishwasher, Range, Refrigerator
Community Features: Common Grounds/Area, Pool, Tennis Court(s)
Exterior: Wood Siding
Fencing: None
Fireplace: Family Room, Gas
HOA: Yes
HOA Fee: 725/ Annually
Laundry: Main Level, Laundry Room
Lot: Wooded
Lot Dimensions:
Parcel#: 396-09-040
Parking: Attached, Direct Access, Garage, Garage Door Opener, Garage Faces Side
Patio/Porch: Deck
Pool: Association, Community
Sewer: Public Sewer
Swimming Pool: Yes
View: Neighborhood
Water: Public
Local Schools
School District: Strongsville City
Listed By / Shown By
Listed By
Agency Name: Keller Williams Elevate
Agency Contact: diane@dianeweseloh.com, 216-440-0432
Shown By
Agent Name: Annette Depue Certified Military Specialist
Agent Phone: (419) 564-9273

Estimate Your Payment
Estimated Payment
$ 1,501.94 per month $1,061.80 Principal & Interest $381.83 Property Tax $58.30 Homeowner's InsuranceChange Payment Information




Listing data compilation and photo(s) © 2026 - Multiple Listing Service, Inc. – All Rights Reserved
The photos may be altered, edited, enhanced or virtually staged.
Privacy Policy / DMCA Notice / ADA Accessibility


This site is hosted, designed and copyright
© 1994 - 2026 by
Delta Media Group, Inc. -- Patent Pending --