

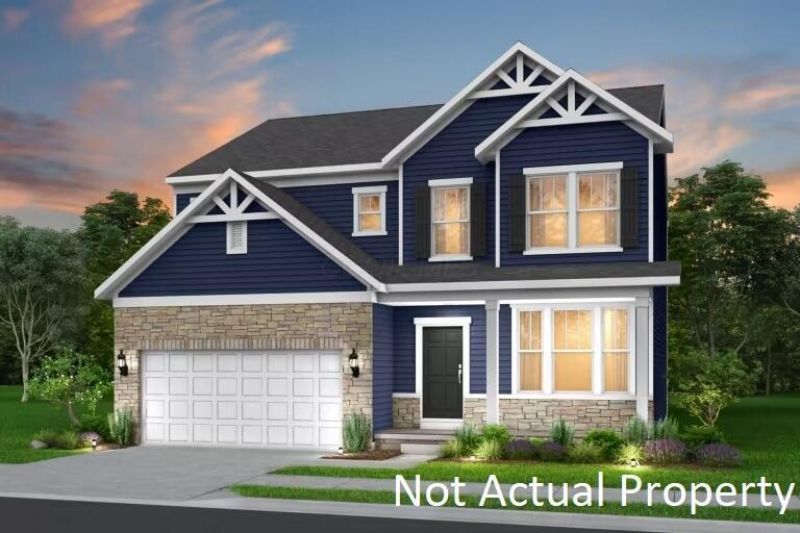

BEDS3
BATHS2 full 1 partial
SQUARE FEET2,508
MLS#226019510
STATUSActive
PROPERTY TYPEResidential - Single Family
SUBDIVISIONSugar Farms
SCHOOLHILLIARD CITY
Property Description
ESTIMATED COMPLETION BY THE END OF OCTOBER. This is a stunning new 3 bed 2.5 bath home in Sugar Farms. The upgraded kitchen has stainless gas appliances, dana white purestyle cabinets, azul platino granite counters, stagecraft arctic white tile backsplash, an upgraded black metallic composite single bowl sink with a sleek matte black faucet, a large island with space for seating, beautiful crosby pendant lighting and a pantry for storage. The owners suite has a beautiful sitting area and a private bath with a double bowl vanity, blanco maple quartz counter, a linen closet, bryne coastline tile walk in shower with seat, separate tub to relax in, an enclosed toilet area and a huge walk in closet. An add'l 2 beds with large walk in closets, a full bath with a double bowl vanity, a large multi use loft and a conveniently located laundry. A great room, eating space, versatile flex space, planning center, powder room, boot bench and a 2 car garage. Full 8' unfinished basement with rough in plumbing and an egress window. Oversized corner lot. Gorgeous black fixtures and finishes. White rail and wrought iron spindles. Smart home features included. Luxury vinyl tile flooring throughout the main level. A short drive to everyday necessities and Hilliard area amenities like banking, groceries, restaurants, shopping, recreational activities and more. Interior photos are of a model, not the actual home.
Property Features
Property Type: Residential - Single Family
Basement: Yes
Basement: Egress Window(s), Full
Cooling: Central Air
Garage: 2 car attached
Heating: Forced Air
Lot Size: 0.18 Acres
Taxes: $3,224
Year Built: 2026
Feature Descriptions
Association/Condo Fee: 95
Exterior: Cement Fiber Board, Stone
Flooring: Laminate, Carpet, Ceramic/Porcelain, Vinyl
HOA: Yes
Lot Dimensions: 0
Parcel #: 203-318473-00
Parking: Attached Garage
Windows: Insulated All
Local Schools
School District: HILLIARD CITY
Listed By / Shown By
Listed By
Agency Name: The Realty Firm
Agent Name: Charlene K Fairman
Agency Phone: 614-898-5397
Shown By
Agent Name: Annette Depue Certified Military Specialist
Agent Phone: (419) 564-9273

Estimate Your Payment
Estimated Payment
$ 3,377.96 per month $2,947.45 Principal & Interest $268.67 Property Tax $161.85 Homeowner's InsuranceChange Payment Information




Privacy Policy / DMCA Notice / ADA Accessibility


This site is hosted, designed and copyright
© 1994 - 2026 by
Delta Media Group, Inc. -- Patent Pending --