


BEDS3
BATHS2 full
SQUARE FEET1,928
MLS#9073552
STATUSActive
PROPERTY TYPEResidential - Single Family
SCHOOLMansfield City
Property Description
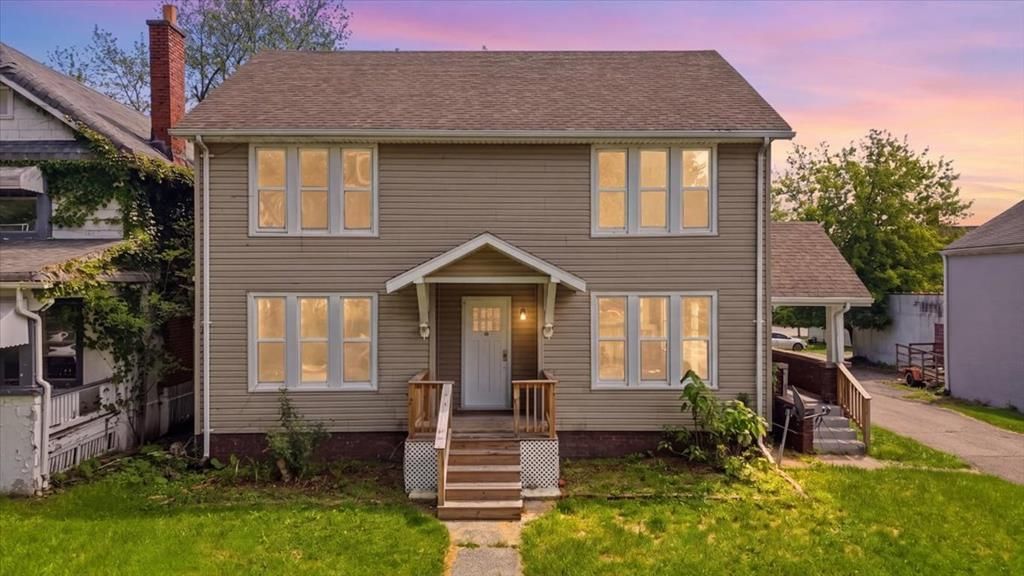
Character, space, and opportunity come together in this 3 bedroom, 2 bath home offering nearly 2,000 square feet of living space. Large rooms, tall ceilings, and abundant natural light create a welcoming feel throughout, while updated flooring, fresh finishes, and renovated kitchens and baths provide modern comfort. The spacious living room, dining room, and kitchen offer plenty of room for everyday living and entertaining. Original details such as exposed brick accents and a decorative fireplace add warmth and personality that newer homes often lack. The expansive third floor offers endless possibilities for a future bedroom, home office, recreation space, or additional storage. Conveniently located near shopping, parks, restaurants, and downtown Mansfield amenities, this home offers the perfect blend of charm, functionality, and potential.
Property Features
Property Type: Residential - Single Family
Basement: Full
Basement: Yes
Cooling: Central Air
Fireplaces: 1
Heating: Forced Air, Natural Gas
Lot Size: 0.17 Acres
Roof Type: Composition
Stories: 2.0
Taxes: $751
Year Built: 1900
Feature Descriptions
Entry Location: Main Level
Exclusions: None
Exterior: Vinyl Siding
Financing: Cash, Conventional, FHA, VA Loan
Fireplace: 1,Living Room, Other-See Remarks
Fireplace Y/N: Yes
Interior: Tile/Ceramic/Marble, Dining Room, Living Room
Laundry: Other
Lot: City Lot
Lot Dimensions: 0
Parcel #: 0270105003000
Parking: Driveway (Other See Remarks), No Garage
Patio/Porch: Porch-Covered
Road Surface: Paved
Rooms Total: 6
Sewer: Public Sewer
SQFT Building Total: 1928
Structure Type: Onsite Built
Water: Public
Windows: Double Pane Windows, Vinyl
Room Sizes
Primary Bedroom: 14.00 X 14.00 Level - Upper
Bedroom 2: 14.00 X 14.00 Level - Upper
Bedroom 3: 14.00 X 14.00 Level - Upper
Dining Room: 14.00 X 14.00 Level - Main
Kitchen: 14.00 X 14.00 Level - Main
Living Room: 14.00 X 28.00 Level - Main
Local Schools
School District: Mansfield City
Listed By / Shown By
Listed By
Agency Name: Dream Huge Realty
Agent Name: Justin Bigelow
Agency Phone: 419-528-8260
Shown By
Agent Name: Annette Depue Certified Military Specialist
Agent Phone: (419) 564-9273

Estimate Your Payment
Estimated Payment
$ 1,015.15 per month $902.99 Principal & Interest $62.58 Property Tax $49.58 Homeowner's InsuranceChange Payment Information




Privacy Policy / DMCA Notice / ADA Accessibility


This site is hosted, designed and copyright
© 1994 - 2026 by
Delta Media Group, Inc. -- Patent Pending --